
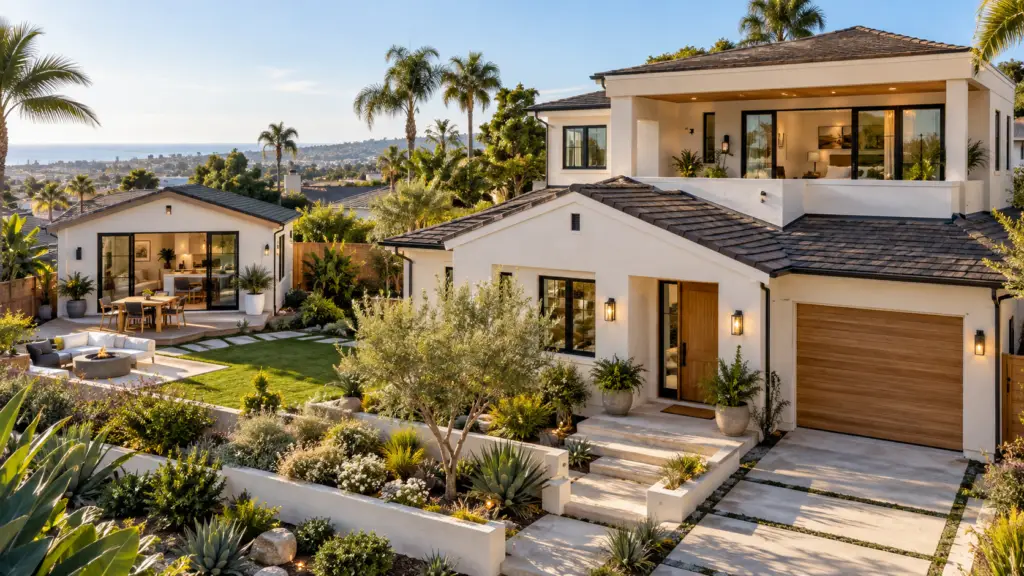
ADUs & Home Additions in San Diego
More space can completely change how your home works for you.
Whether you’re thinking about building a detached ADU, converting a garage, adding another bedroom, expanding your living space, or building upward, an addition can give you the extra room you need without having to leave the home or neighborhood you already enjoy.
For San Diego homeowners, ADUs and home additions can create flexible new living spaces for family, guests, work, rental use, or simply a little more room to live comfortably.
Create More Space Without Leaving Home
A well-planned addition should feel like it was always meant to be part of your home.
Depending on your property, goals, and available space, you might consider:
Detached accessory dwelling units
Attached ADUs
Garage conversions
Bedroom additions
Primary suite additions
Family or living room expansions
Home office additions
Second-story additions
Guest suites or multigenerational living spaces
The right choice depends on how you want to use the space, your property layout, your budget, and local building requirements.
Start With How You Want to Use the Space
Before deciding what to build, think about what you actually need from the new space.
An ADU can provide a more independent living area with its own entrance and amenities. A traditional home or room addition can expand your existing floor plan and become a natural extension of your home.
Consider whether the new space will be used for:
Family or multigenerational living
Guests
Rental income
A private home office
A larger primary bedroom
More entertaining space
Growing children
Long-term flexibility
Starting with the purpose of the space makes the rest of the planning process much easier.
ADU or Home Addition?
Both can add valuable living space, but they serve different purposes.
ADUs
An Accessory Dwelling Unit, or ADU, is an additional residential living space located on the same property as an existing home.
Popular options include:
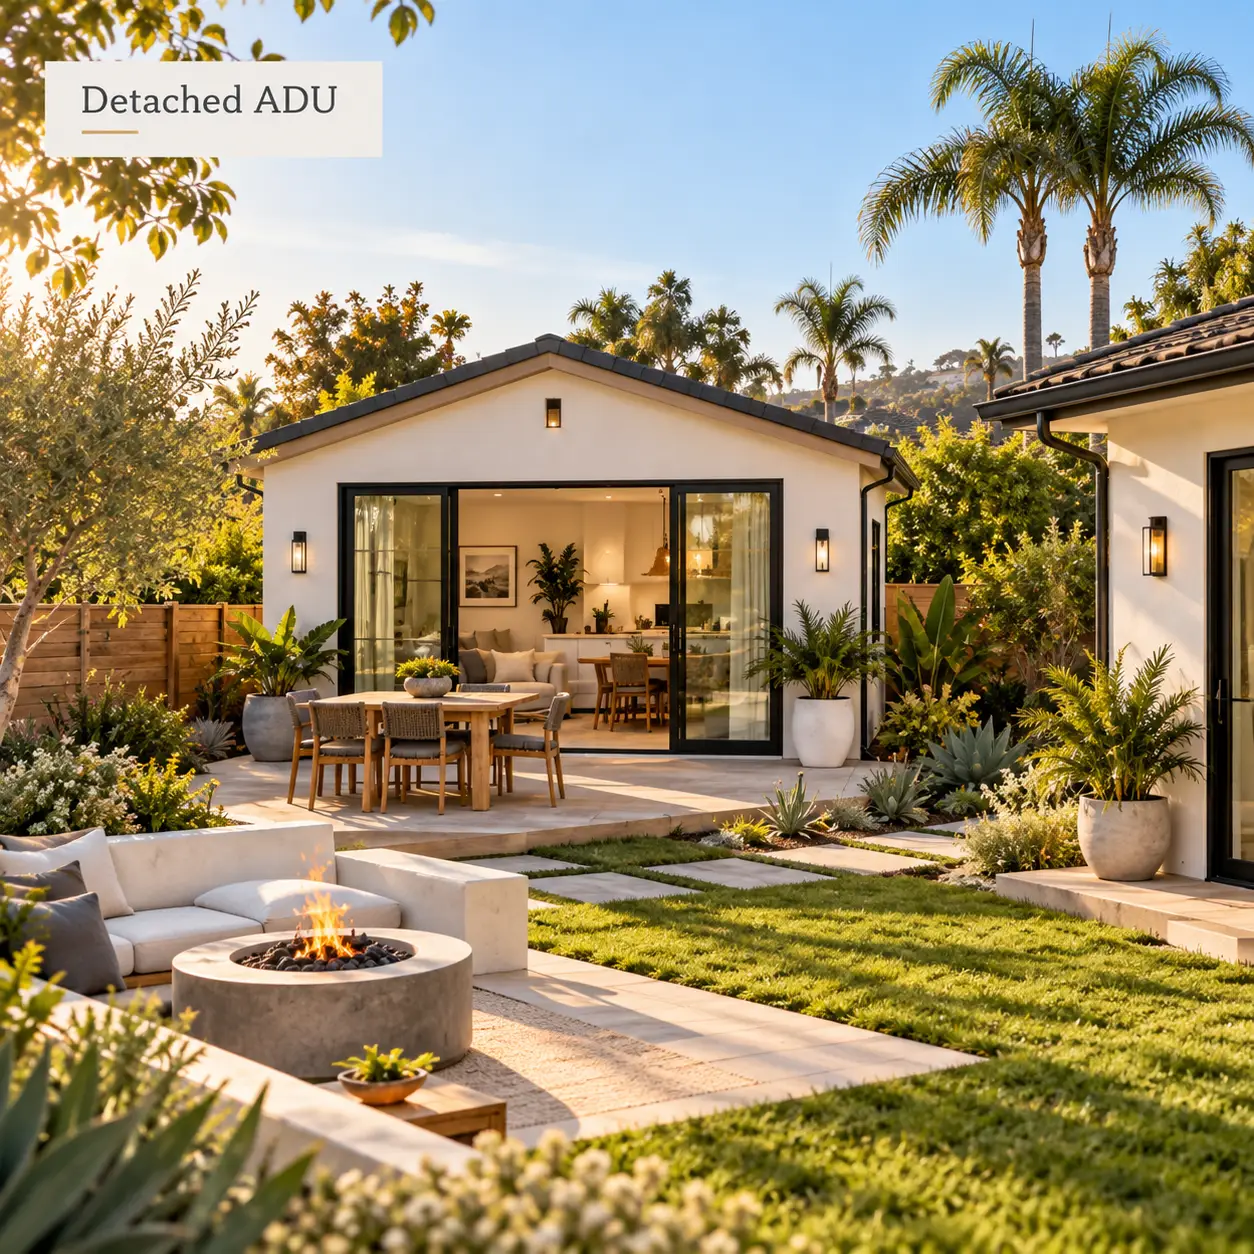
Detached ADU
A separate backyard structure that can provide privacy and independence from the main home.
Attached ADU
Additional living space connected directly to the existing house.
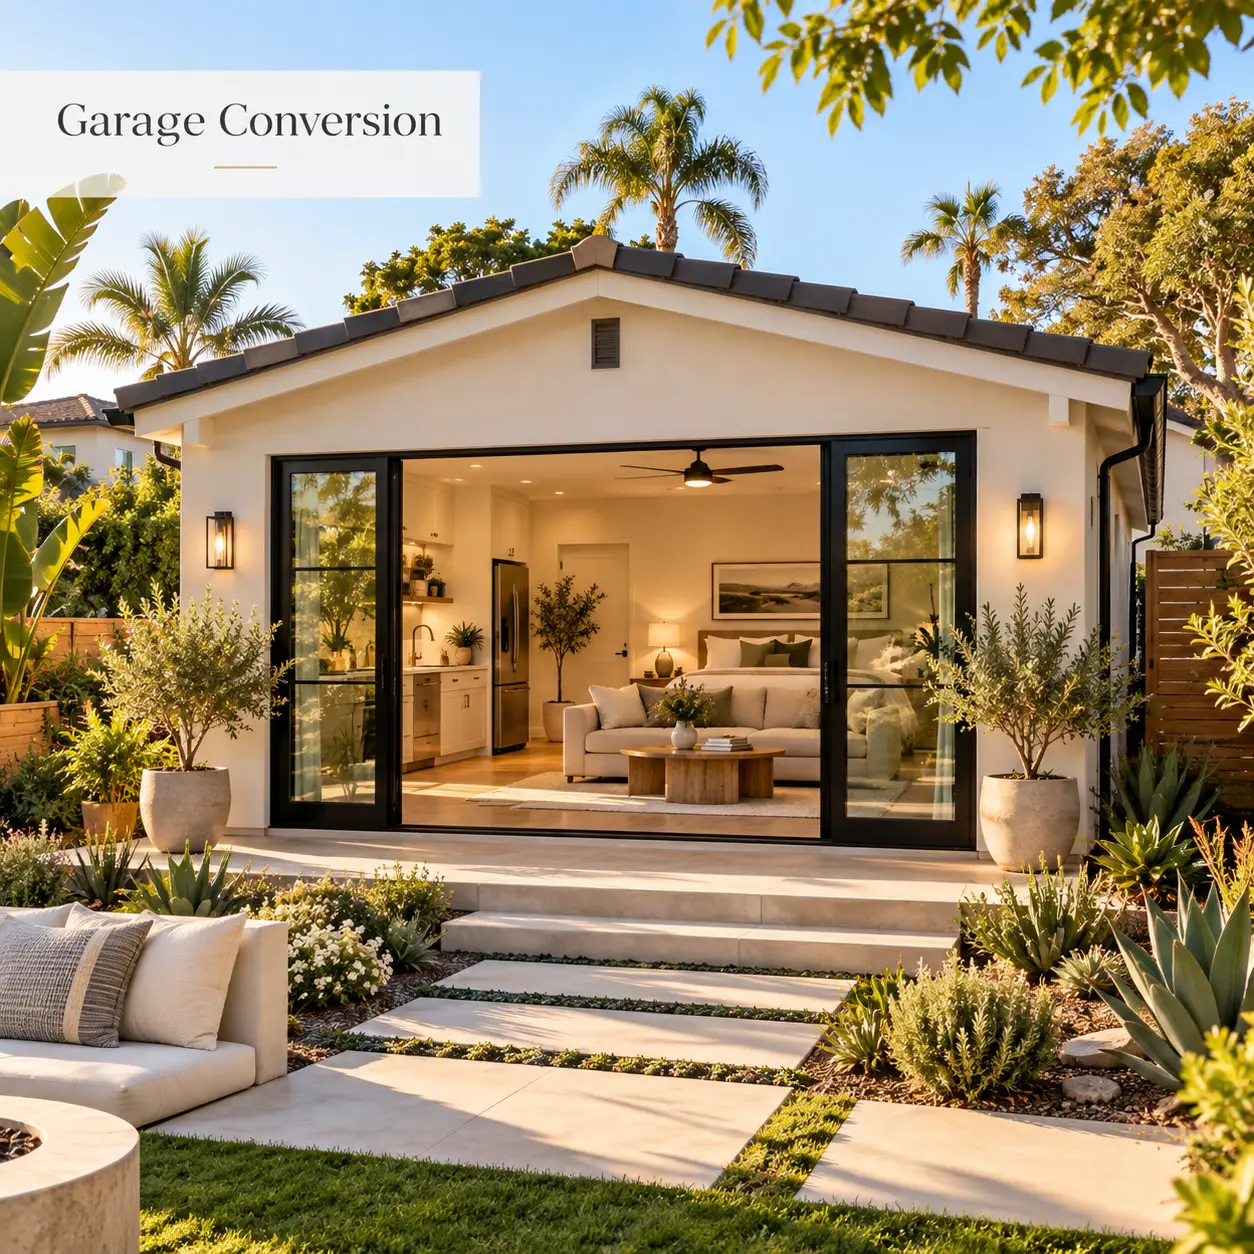
Garage Conversion
An existing garage transformed into functional living space.
JADU
A smaller living space created within or attached to an existing home, subject to applicable local requirements.
ADUs can work especially well for extended family, guests, flexible living arrangements, or homeowners interested in creating a separate residential space.
Home & Room Additions
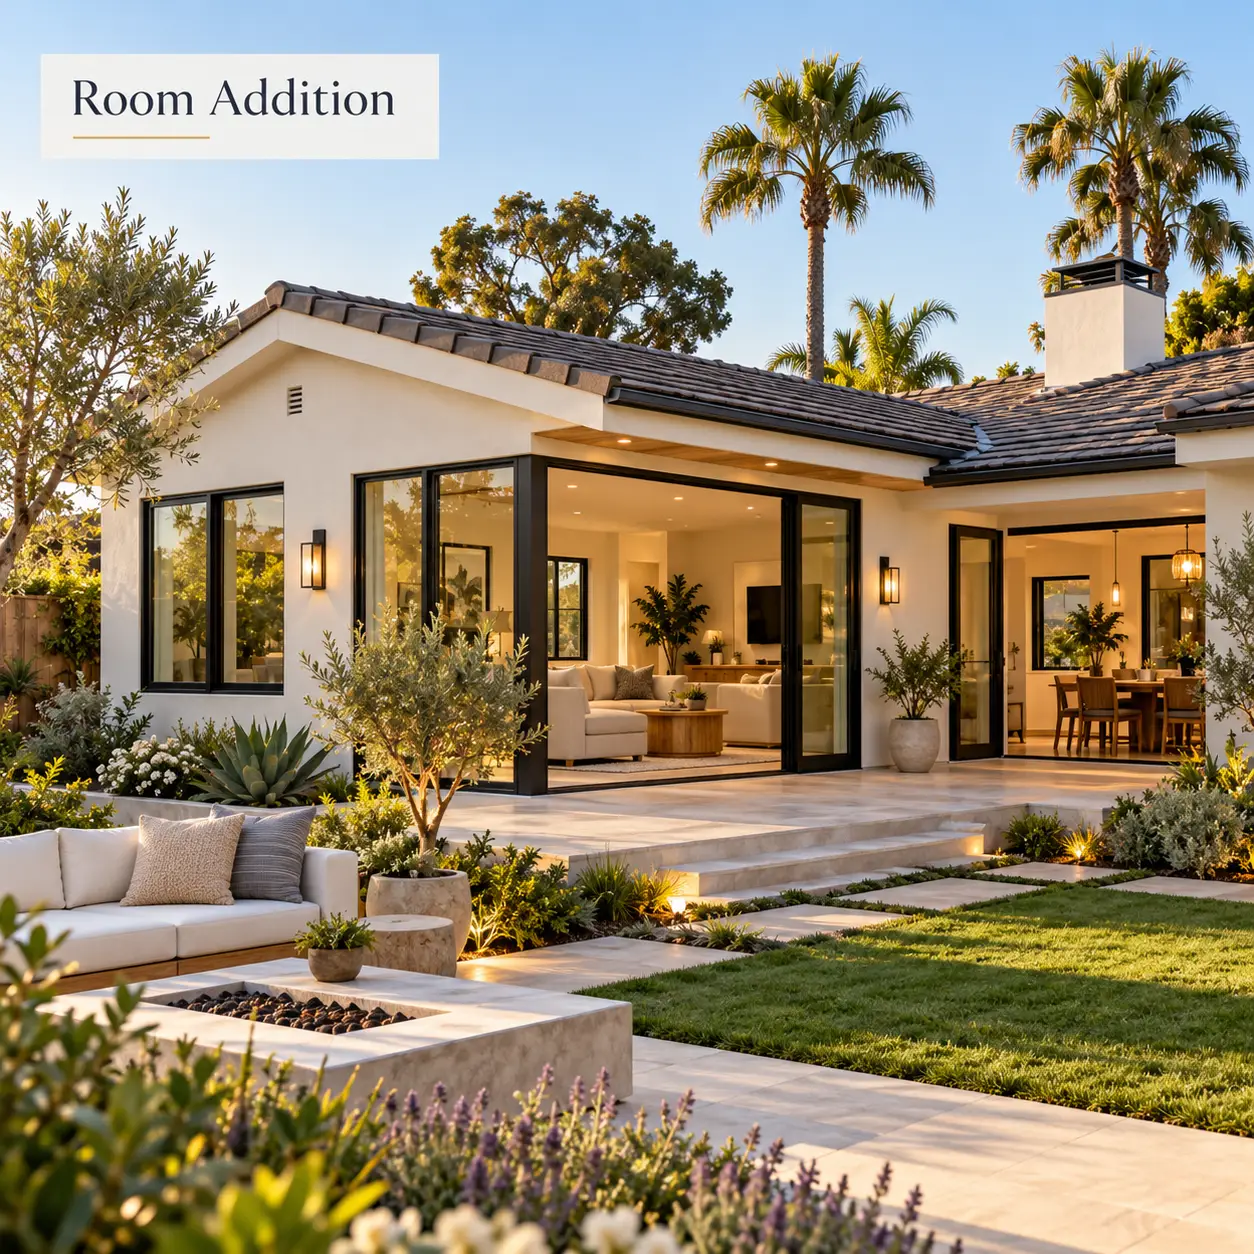
A traditional addition expands the main house rather than creating a separate dwelling.
Popular projects include:
Bedroom Addition
Create more sleeping space for a growing household or guests.
Primary Suite Addition
Add a larger bedroom, bathroom, closet space, or private retreat.
Living Room Expansion
Create a more open and comfortable gathering area.
Second-Story Addition
Add significant square footage when expanding outward isn’t practical.
Plan Around Your Property
Every San Diego property is different.
Lot size, setbacks, access, utilities, existing structures, grading, zoning, and the location of the main house can all influence what may be practical to build.
Before becoming committed to a particular design, it helps to understand the space you have available and how the addition will connect to the rest of the property.
For more information, visit our San Diego Remodeling Permits & Planning Guide.
Think About the Existing Home
The best additions don’t look like additions.
Rooflines, windows, exterior materials, ceiling heights, flooring, lighting, and architectural details can help connect the new construction with the original home.
Inside, thoughtful transitions between old and new spaces can make the entire house feel more natural and cohesive.
This is especially important with room additions and second-story expansions where the new space becomes part of your everyday living area.
Understand the Budget Before You Build
The cost of an ADU or home addition can vary significantly depending on the size, design, site conditions, structural work, finishes, utilities, and complexity of the project.
A straightforward garage conversion may involve very different costs than a detached ADU or full second-story addition.
Instead of focusing only on a single price-per-square-foot number, consider the complete scope of the project.
Explore our San Diego Remodeling Costs Guide for additional budgeting information.
ADU & Addition Ideas
Detached Backyard ADU
Create a separate living space while maintaining privacy between the ADU and main home.
Detached ADUs can work well as guest houses, extended-family living spaces, private offices, or flexible residential spaces.
Garage Conversion
Turn an underused garage into comfortable, functional living space without constructing an entirely new building footprint.
Good design can make a converted garage feel like a true part of the home rather than a repurposed utility space.
Primary Suite Addition
Expand your home with a private bedroom retreat that can include a larger bathroom, walk-in closet, sitting area, or direct outdoor access.
This can be a great option for homeowners who love their home but simply need more personal space.
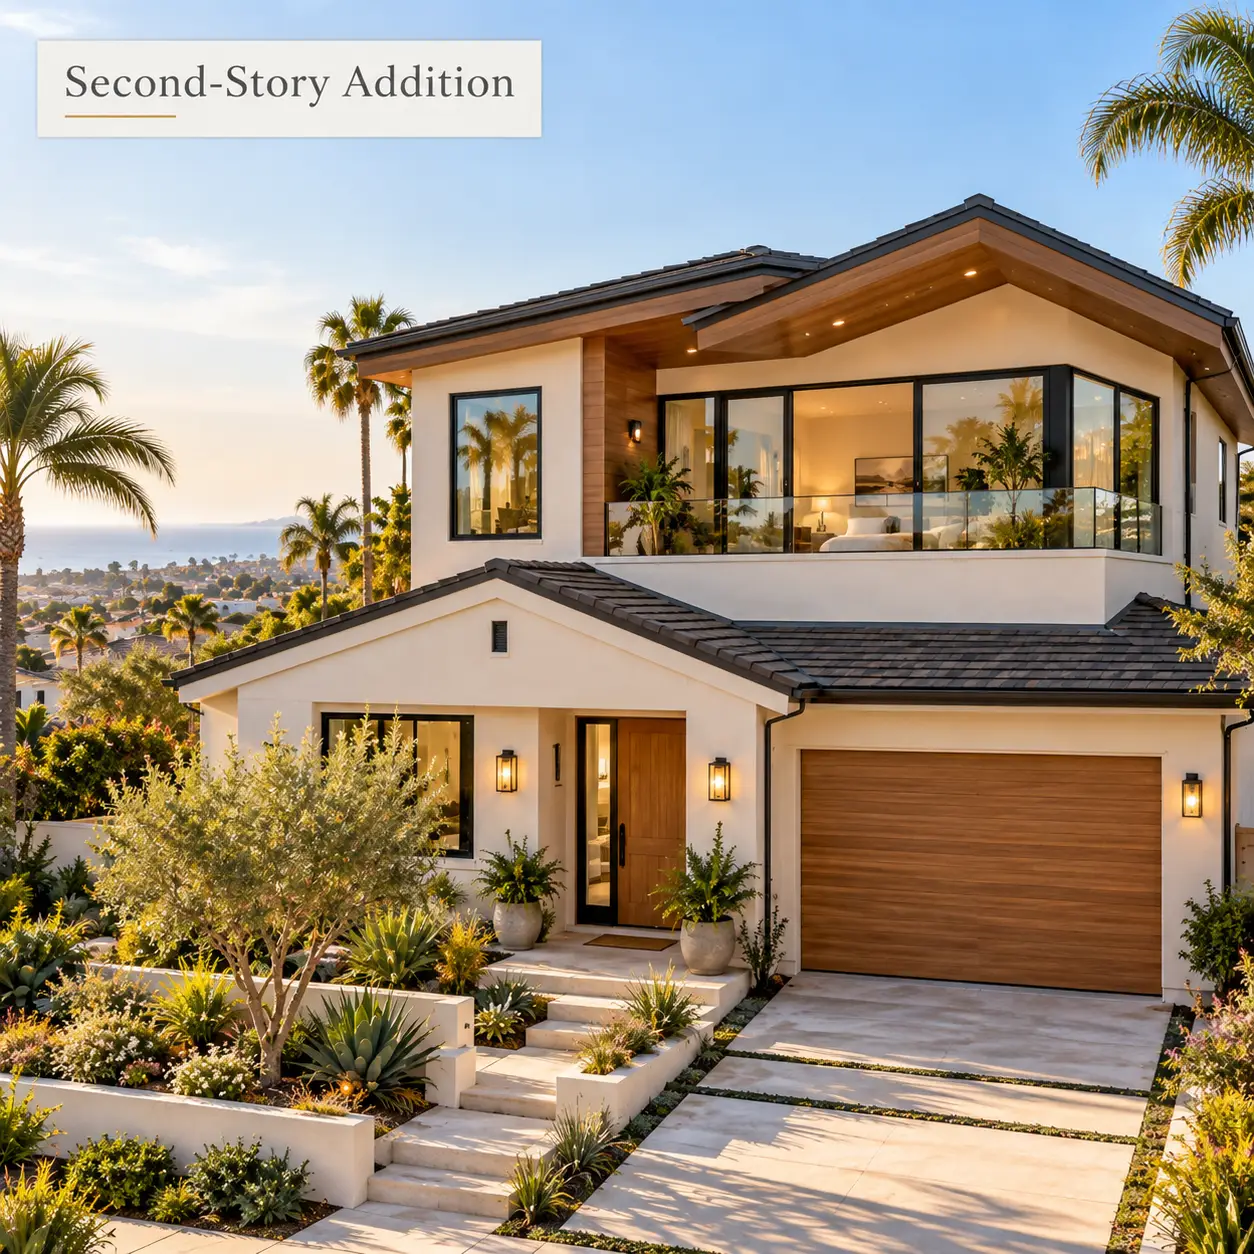
Second-Story Addition
When yard space is limited, building upward can create substantial additional square footage while preserving more of your outdoor space.
Second-story additions can accommodate bedrooms, bathrooms, offices, bonus rooms, or an entirely new level of living space.
Make the New Space Feel Like It Belongs
A successful ADU or addition isn’t just about adding square footage.
It’s about creating space that solves a problem, fits the property, complements the existing home, and continues to work for you as your needs change.
Thoughtful planning at the beginning can make the difference between simply having more space and having better space.
ADU & Addition Design Ideas & Inspiration
There isn’t one “right” way to add more space to your home.
Your addition can feel modern and architectural, warm and traditional, bright and coastal, or nearly invisible as an extension of the existing house.
Use these ideas as inspiration and combine the features you like to create a space that fits your home, property, and lifestyle.
Detached ADU
Private • Flexible • Independent
A thoughtfully designed backyard living space with its own identity while still complementing the main home.
Garage Conversion
Smart • Efficient • Practical
Transform existing square footage into a bright and comfortable living area.
Room Addition
Seamless • Spacious • Comfortable
Extend the existing home while maintaining a natural flow between old and new spaces.
Second-Story Addition
Expansive • Functional • Transformative
Create significantly more living space without giving up as much of your yard.
Ready to Start Planning Your ADU or Home Addition?
Thinking about an ADU or home addition in San Diego?
Get a free, no-obligation remodeling quote and explore what’s possible for your property, your home, and your budget.
Get Your Free ADU or Addition Quote →
ADU regulations, permit requirements, building costs, timelines, zoning requirements, and project feasibility can vary by property and location. We work to keep our information current, but homeowners should verify current requirements and obtain project-specific estimates before beginning construction.