A local perspective. A better place to call home.
HOME / RESOURCES

Design Ideas

Browse San Diego remodeling ideas for kitchens, bathrooms, backyards, ADUs, additions, hardscaping, flooring, and patio covers—with styles and budget levels for different homes.

Kitchen Remodeling Ideas

A kitchen can be bright and open, warm and traditional, or clean and modern. Explore different cabinet styles, counters, backsplashes, lighting, and layouts to see what might work in your home.

Five image ideas:

  1. Bright white kitchen with a large island and pendant lights
  2. Warm wood cabinets with a light stone countertop
  3. Modern kitchen with dark cabinets and brass hardware
  4. Coastal-inspired kitchen with pale blue accents
  5. Compact kitchen with clever storage and an efficient layout
Mediterranean-inspired kitchen with warm wood cabinets, terracotta flooring, and a stone island.
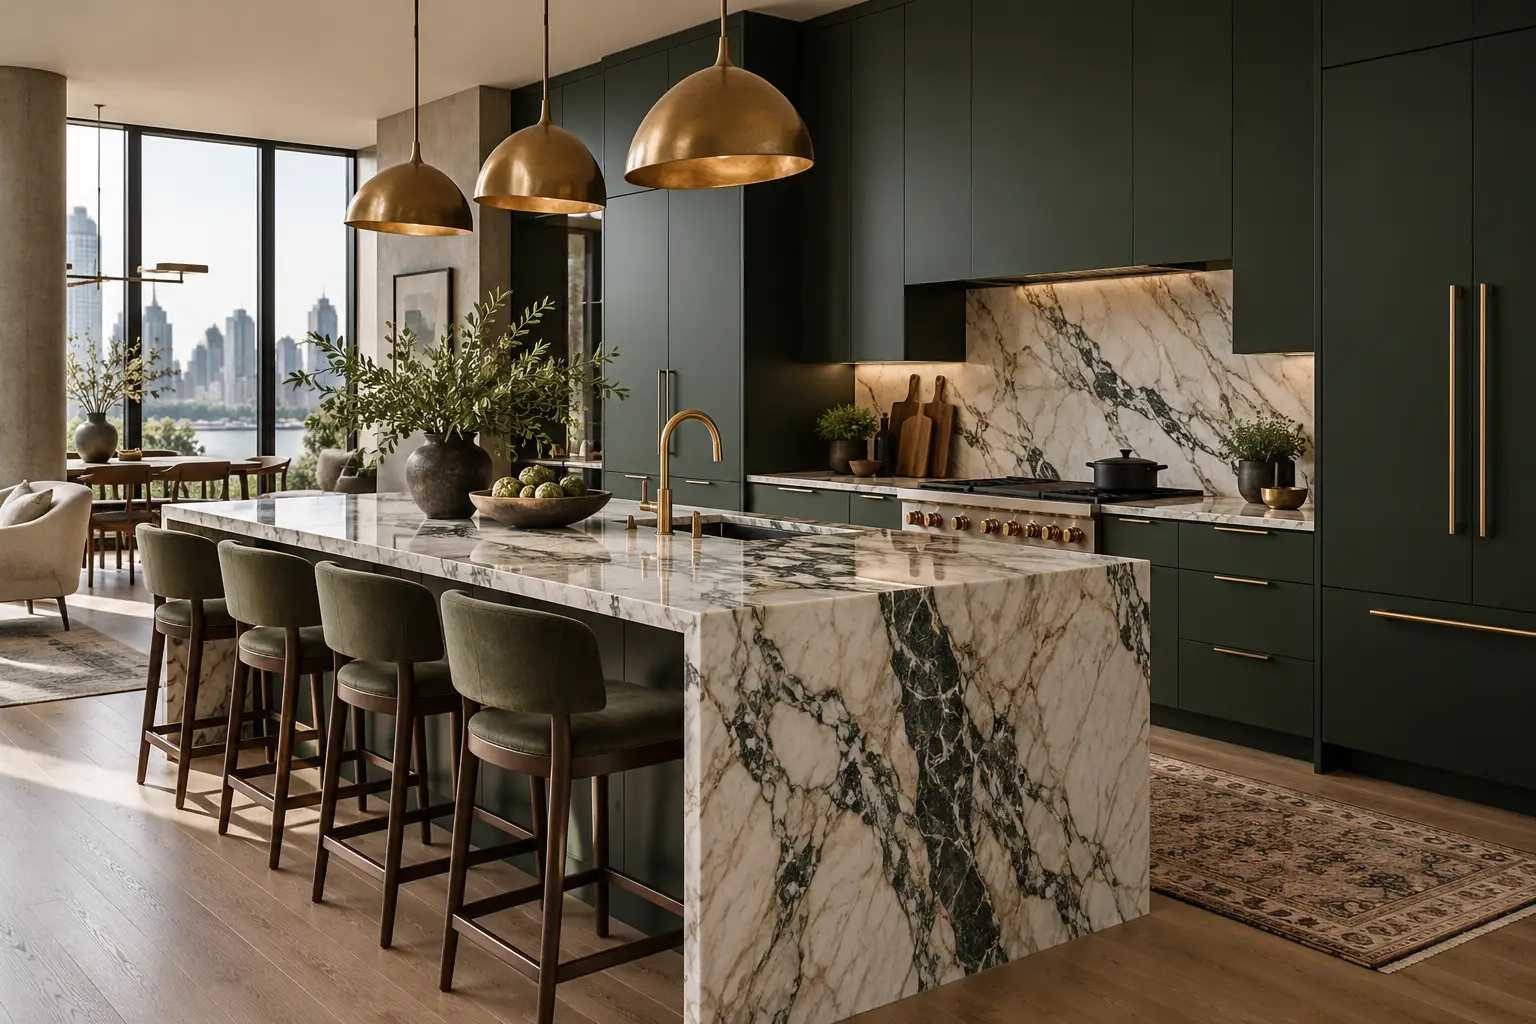
Contemporary kitchen with deep green cabinets, a veined marble island, and brass pendant lights.
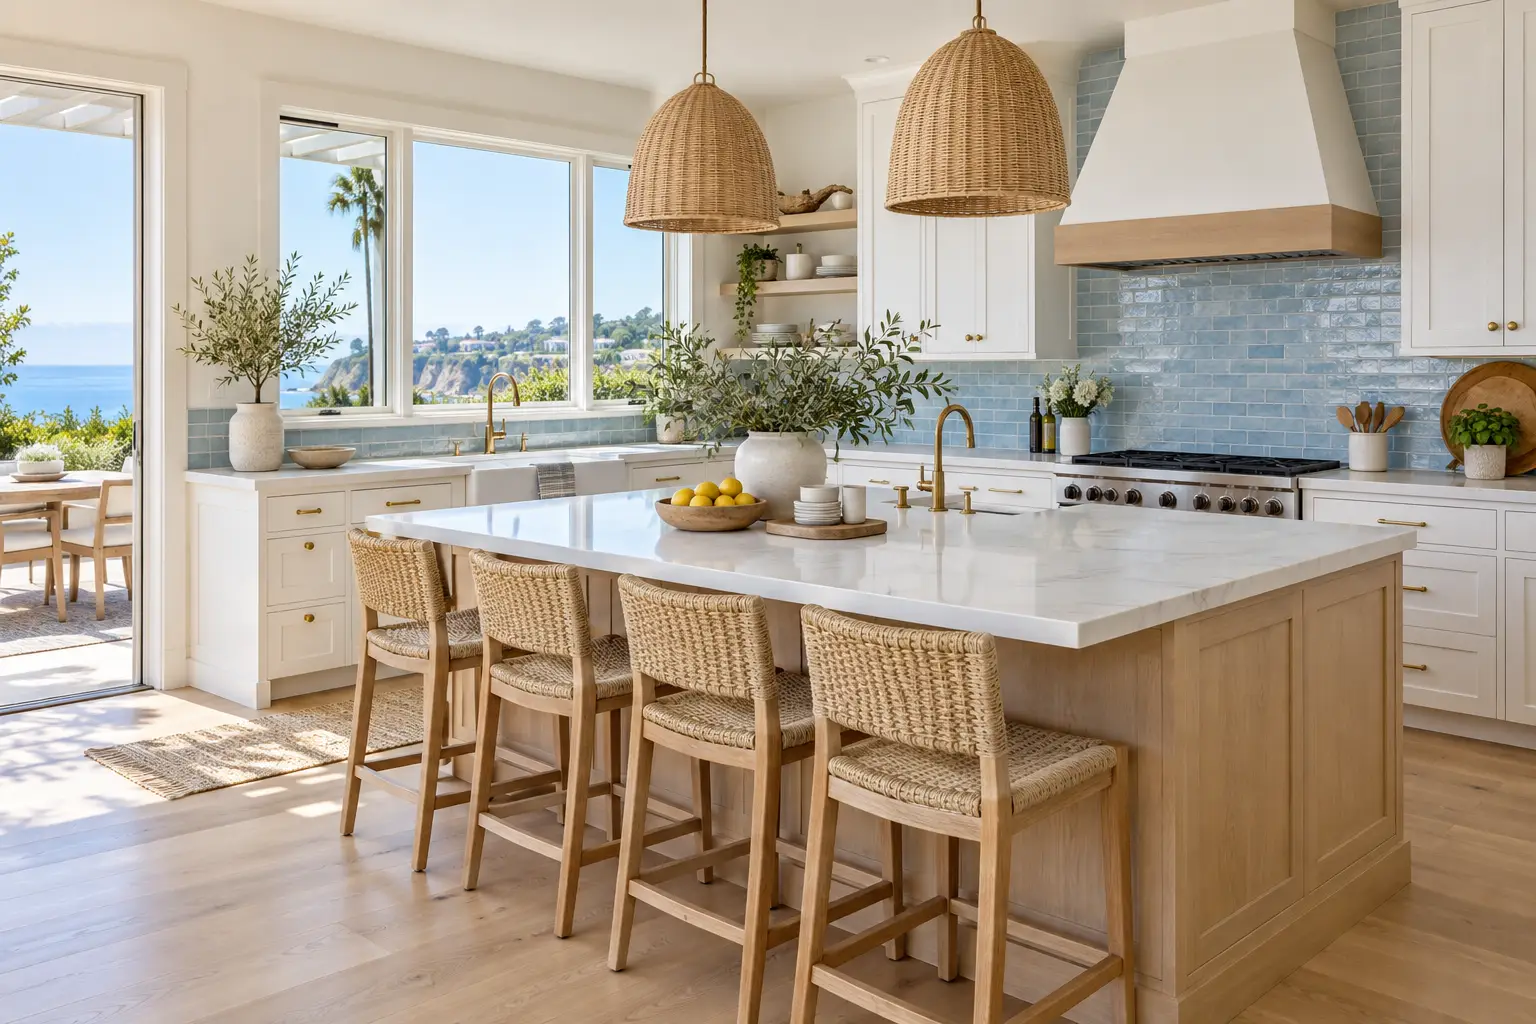
Bright coastal kitchen with white cabinets, pale oak island, blue tile backsplash, and woven stools.
Compact bungalow kitchen with sage cabinets, butcher-block counters, open shelves, and patterned tile.
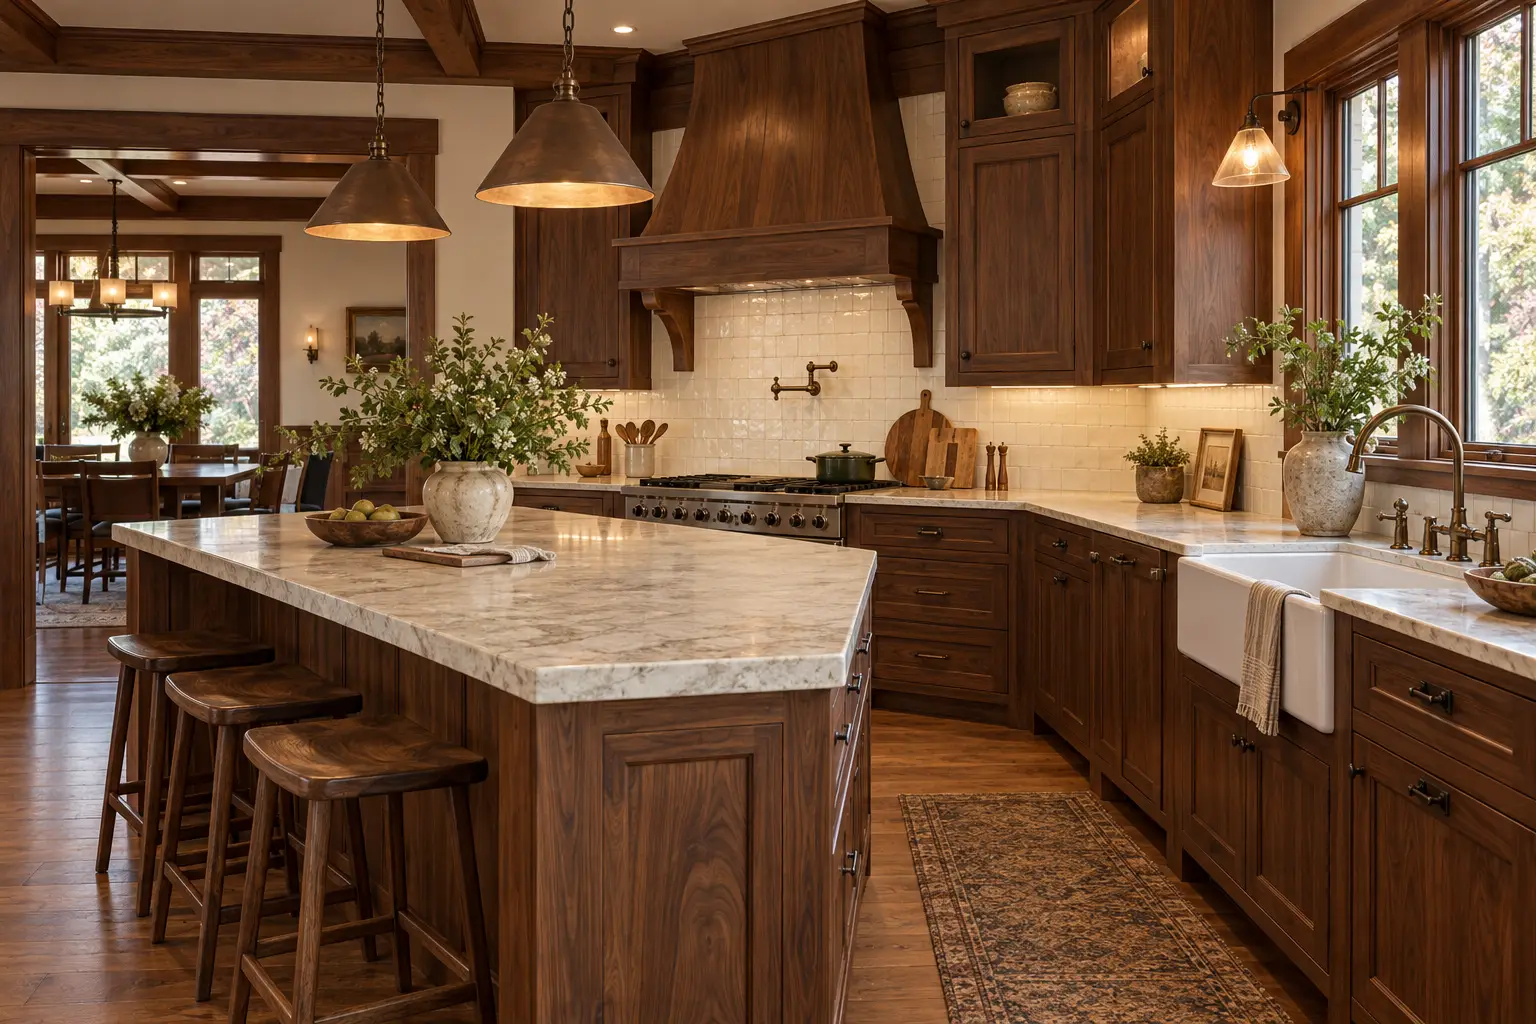
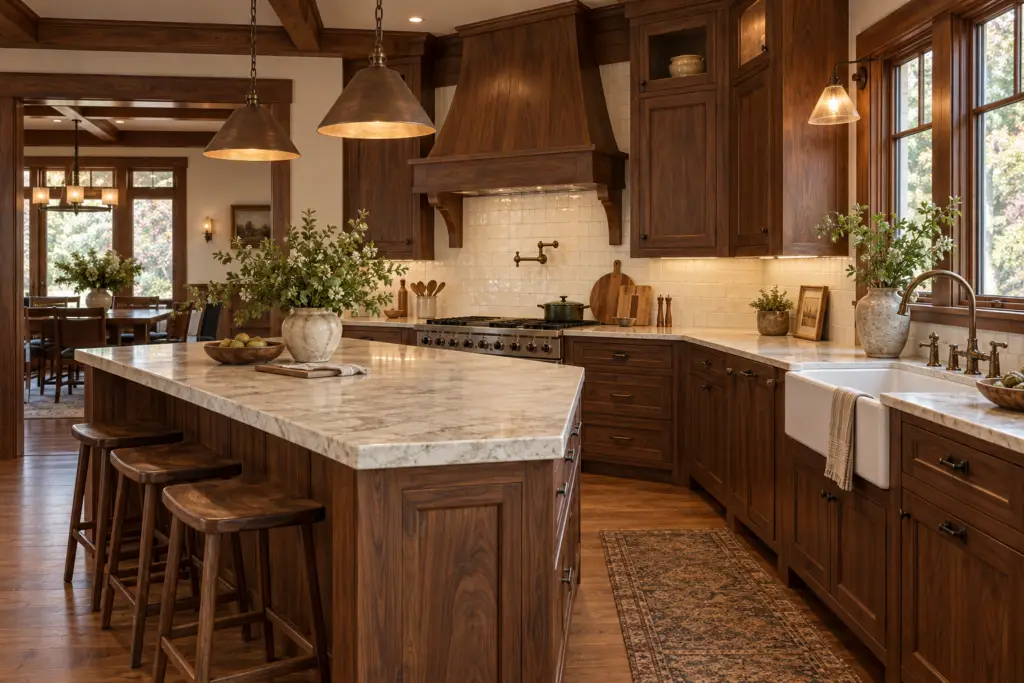
Craftsman-style kitchen with walnut cabinets, cream stone counters, and warm pendant lighting.

Not every idea calls for a full, high-end remodel. These galleries pair practical mid-range updates with larger transformations, so you can compare materials, room sizes, and styles and find a direction that fits your home and budget.

Design ideas

Bathroom Remodeling Ideas

Calm spa-like spaces, bright practical updates, and character-rich details. Compare focused refreshes with more involved transformations.

Explore bathroom remodeling →
Compact bungalow bathroom remodel with sage vanity, hex tile, and a practical walk-in shower.
Small-space sageA compact layout with smart storage and attainable finishes.
Bright mid-range coastal bathroom refresh with white vanity, pale blue tile, chrome fixtures, and a tub-shower combination.
Bright coastalPale blue tile and practical finishes keep a tub-shower room light.
Spanish Revival bathroom with cream tile, terracotta accents, oak vanity, arched mirror, and patterned floor.
Spanish RevivalPatterned floor tile and warm, handmade-look surfaces.
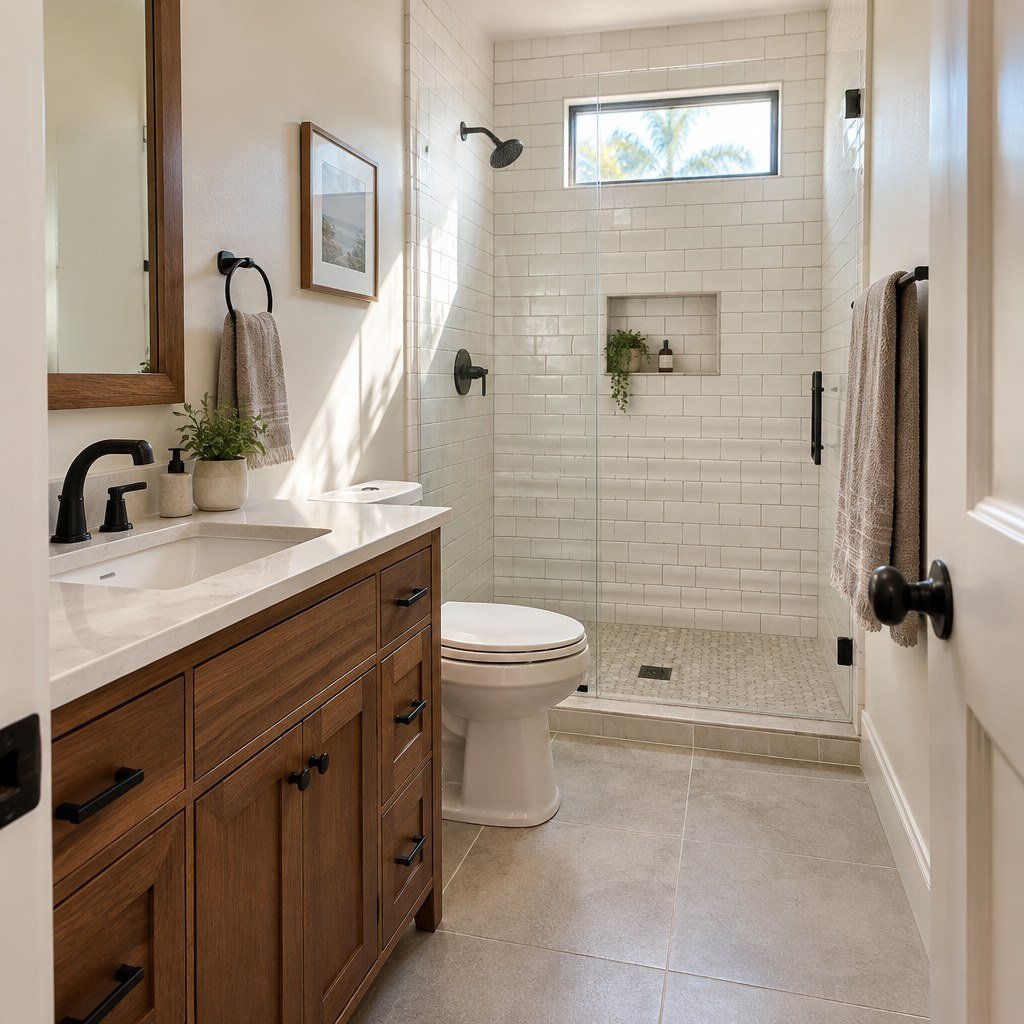
Mid-range craftsman bathroom refresh with a walnut vanity, white tile shower, matte black fixtures, and warm natural light.
Warm craftsmanA focused update that keeps the existing room footprint.
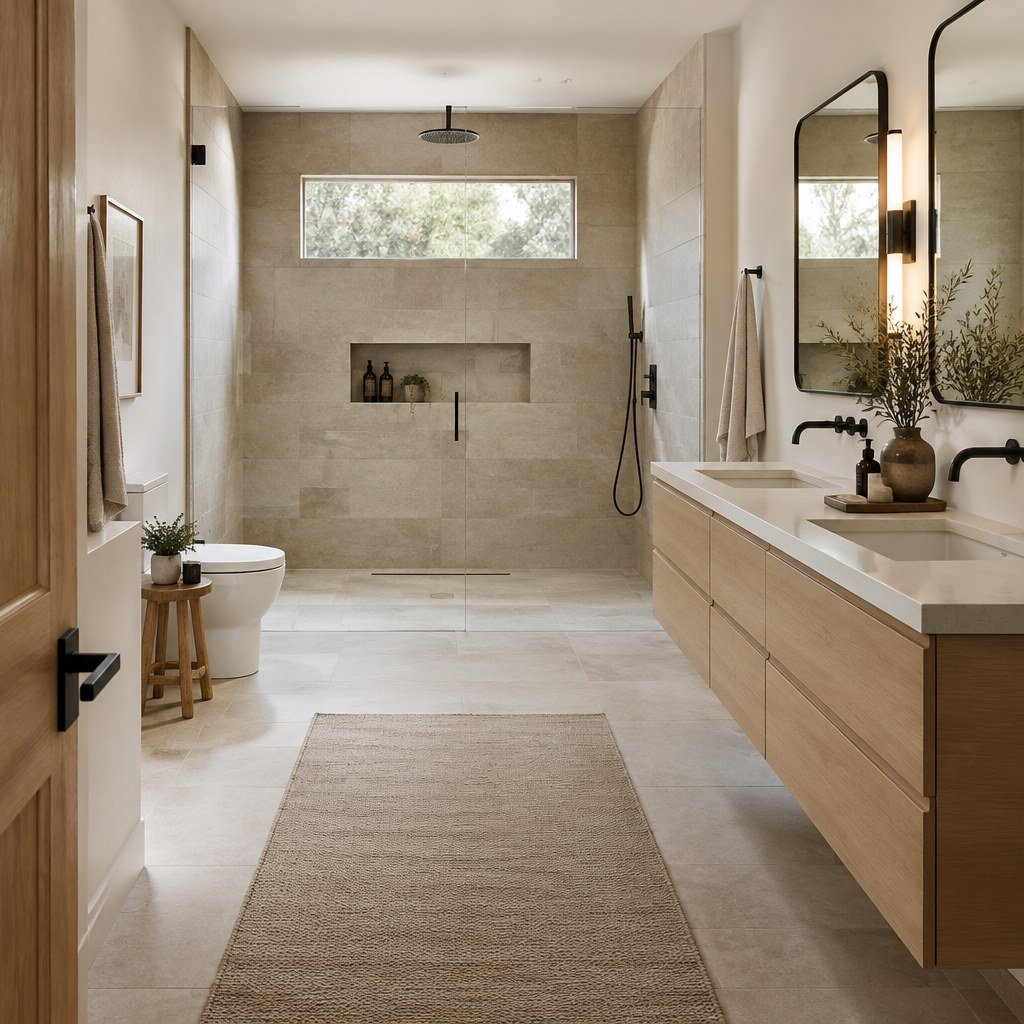
Contemporary bathroom with a frameless shower, warm stone-look tile, and pale oak double vanity.
Modern stoneA more polished walk-in shower and double-vanity concept.

Design ideas

Backyard & Outdoor Living Ideas

Shape your outdoor space around everyday life—from a small courtyard refresh and water-wise planting to family space, outdoor cooking, and poolside entertaining.

Explore backyard & outdoor living →
Small San Diego courtyard with existing concrete patio, bistro dining set, terracotta planters, and string lights.
Compact courtyardA modest refresh built around an existing concrete pad.
Drought-tolerant San Diego backyard with native grasses, sage, decomposed granite path, and cedar bench.
California native gardenWater-wise planting and a simple decomposed-granite path.
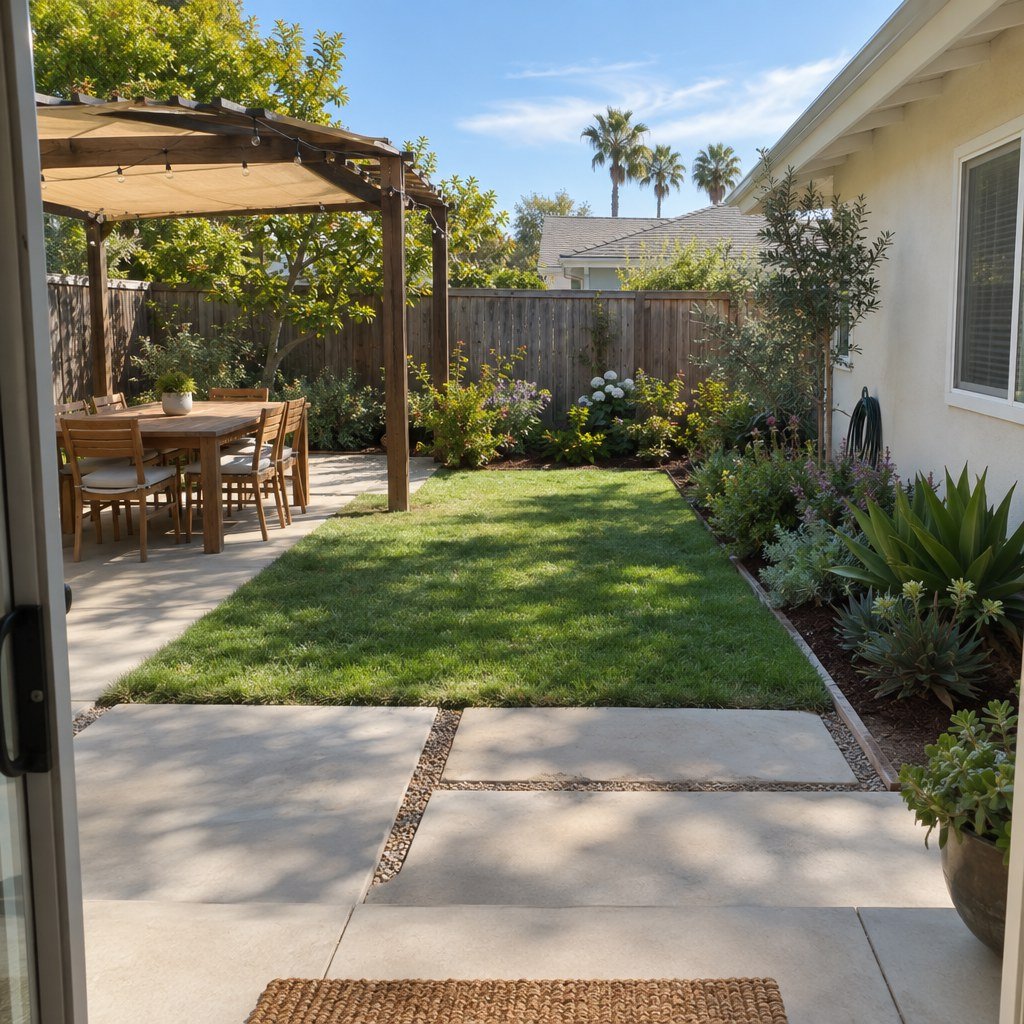
Family-friendly backyard with a small lawn, stepping stones, modest pergola, and planted borders.
Family backyardA practical lawn and shaded dining spot in a modest yard.
San Diego backyard entertaining area with built-in grill, stone counter, dining table, and covered patio.
Outdoor entertainingCooking and dining areas designed as one outdoor room.
Modern backyard with a narrow lap pool, pale concrete deck, privacy trees, and contemporary stucco home.
Modern poolsideA clean-lined pool and deck with a quiet contemporary feel.

Design ideas

ADU & Home Addition Ideas

Find a footprint that fits the way you live. Compare garage conversions, detached backyard units, and home additions, from compact plans to larger expansions.

Explore ADUs & additions →
Mid-range garage conversion ADU with a compact kitchenette, dining nook, simple white cabinets, and polished concrete-look flooring.
Garage conversionA compact studio concept that uses an existing structure.
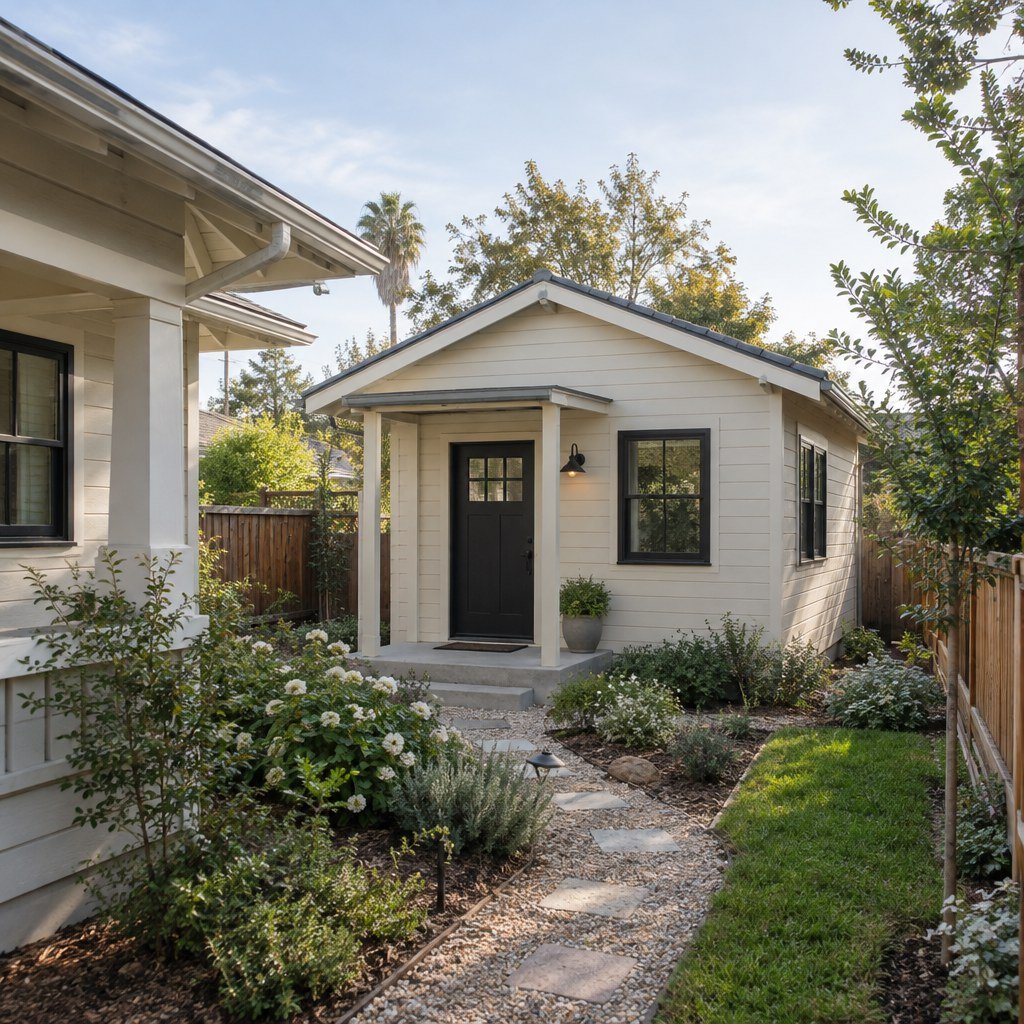
Compact detached backyard cottage ADU with cream siding, a small stoop, and a planted path.
Backyard cottageA small detached unit with a simple gabled roof and stoop.
Small sage-sided one-bedroom ADU opening onto a private gravel courtyard with built-in bench and olive tree.
Courtyard ADUA private one-bedroom plan with a small outdoor connection.
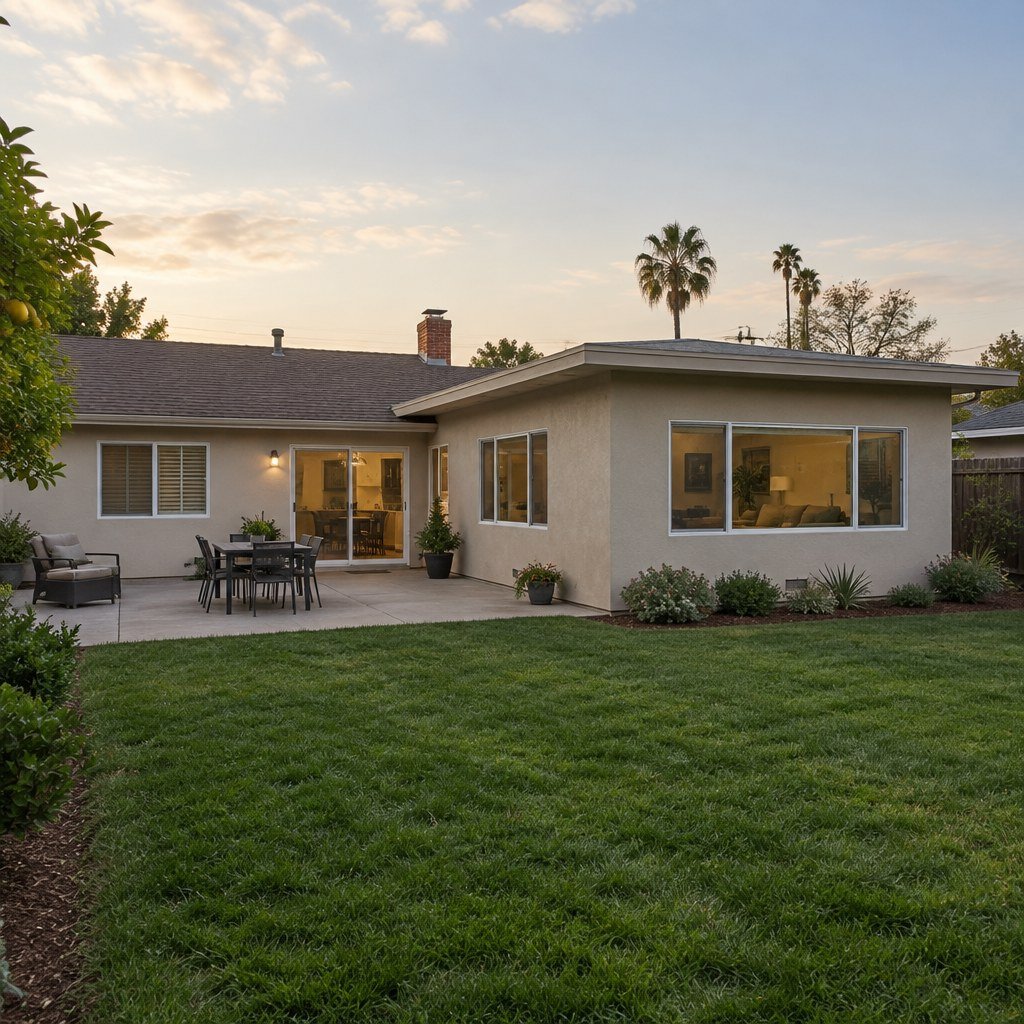
Single-story family room addition blended with a modest San Diego ranch home, matching stucco and low roofline.
Single-story additionA family room designed to connect naturally with the original home.
Second-story addition to a California home with balanced proportions, white stucco, wood accents, and blue-gray windows.
Second-story additionA larger investment that adds space while respecting the home’s scale.

Design ideas

Concrete & Hardscaping Ideas

Hardscape choices shape how a yard drains, connects, and feels underfoot. Compare simple concrete, decorative stamping, pavers, retaining steps, and permeable paths.

Explore concrete & hardscaping →
Affordable broom-finish concrete patio with simple outdoor dining and a planted border.
Simple concreteA clean practical surface with straightforward expansion joints.
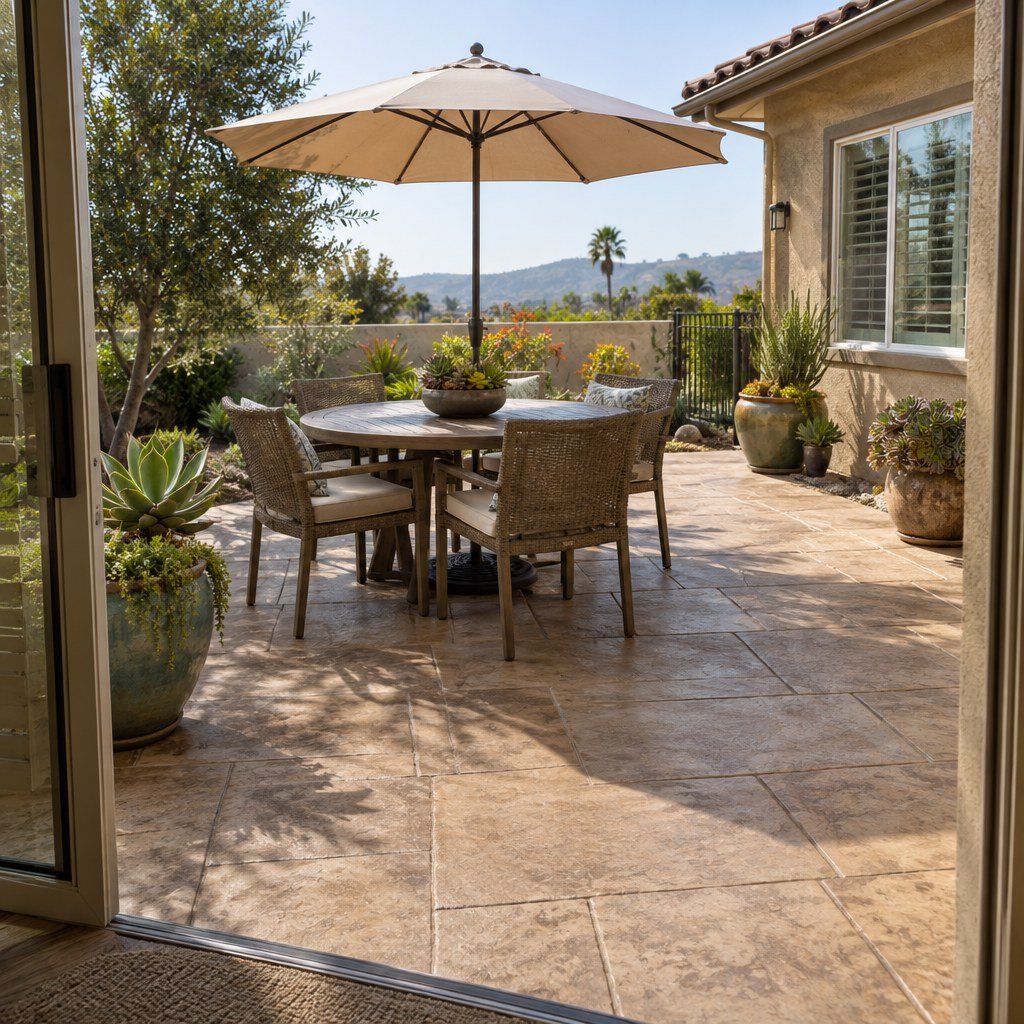
Tan stamped-concrete patio with an ashlar pattern, dining table, umbrella, and potted succulents.
Stamped concreteA decorative pattern without changing the basic patio footprint.
Geometric two-tone paver terrace with built-in bench, low planting, and a small fire bowl.
Geometric paversTwo paver tones create a more structured outdoor room.
San Diego sloped backyard with practical retaining walls, broad concrete steps, and drought-tolerant grasses.
Retaining walls & stepsTerraced levels make a sloped yard easier to navigate.
Permeable stepping-stone walkway with gravel joints, California native planting, and a simple wood gate.
Permeable garden walkA smaller-scale path that keeps planting and drainage in view.

Design ideas

Flooring & Interior Ideas

Flooring can make connected rooms feel unified or give a small area its own character. Compare natural wood, durable plank, patterned tile, porcelain, and restored hardwood.

Explore flooring & interiors →
Natural white-oak engineered flooring through a bright open-plan living and dining area.
Light oakA pale wood tone that carries through connected rooms.
Durable wood-look vinyl plank flooring in an attainable family room with a simple sectional and painted built-ins.
Wood-look vinyl plankA practical mid-range surface for a busy family room.
Spanish Revival entry with patterned blue, cream, and rust porcelain tile and warm plaster walls.
Patterned entry tileA decorative floor becomes the focal point in a smaller area.
Contemporary living space with matte concrete-look porcelain tile, oak furniture, and courtyard doors.
Large-format porcelainA streamlined surface with a soft concrete-like finish.
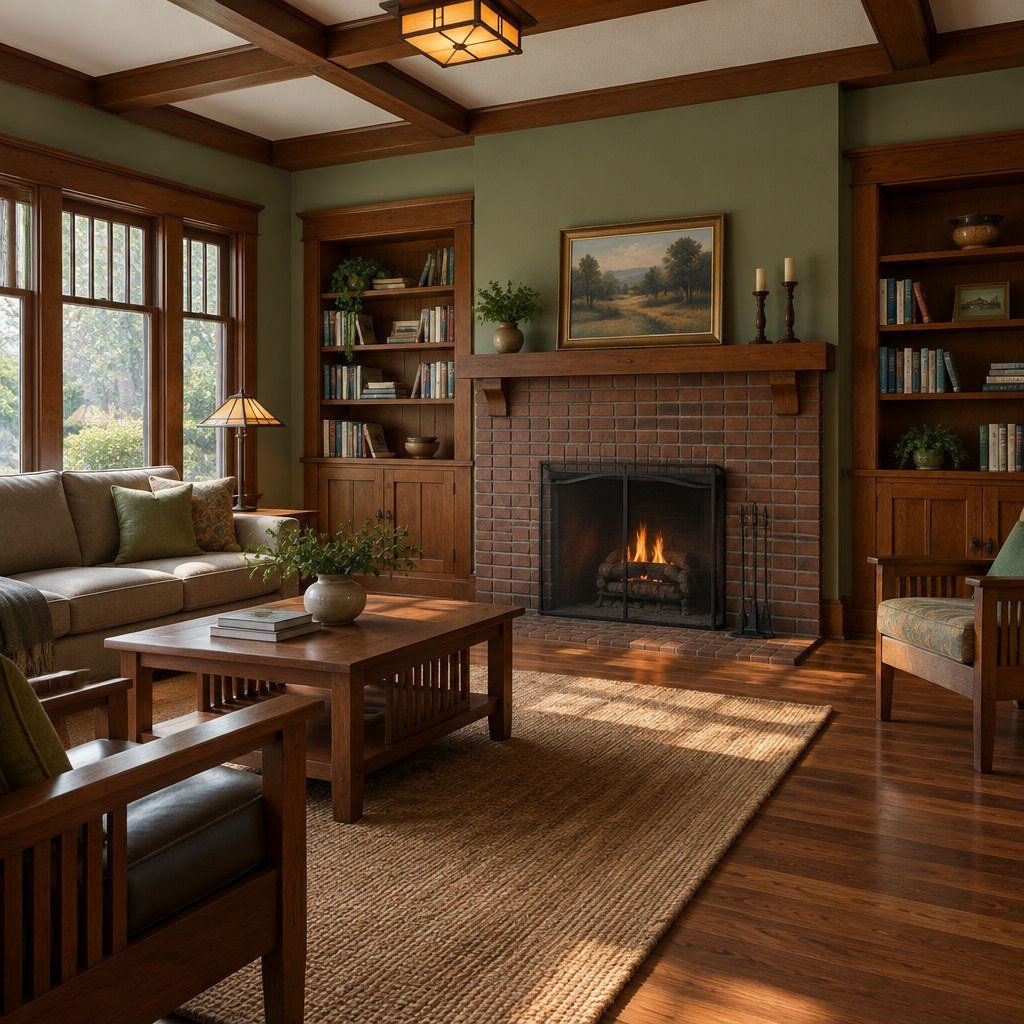
Craftsman living room with walnut hardwood floors, original trim, built-ins, and brick fireplace.
Craftsman hardwoodRich wood flooring paired with original architectural details.

Design ideas

Patio Cover Ideas

Shade can be simple or architectural. Compare attached covers, open pergolas, adjustable louvers, shade sails, and timber details for different homes and budgets.

Explore patio covers →
Modest attached white patio cover over a concrete slab with a basic dining set and planters.
Attached solid coverA straightforward way to add shade to an existing patio.
Cedar pergola over a compact paver dining patio with greenery and warm string lights.
Cedar pergolaOpen beams bring filtered shade and warm wood character.
Modern louvered patio cover above a refined outdoor seating and dining area.
Adjustable louvered roofA premium option with more control over sun and shade.
Budget-friendly shade sail over a small concrete patio with folding chairs, compact grill, and planters.
Shade sailA lower-cost shade idea for a smaller backyard.
Spanish Revival courtyard with timber-beam patio cover, terracotta tile, stucco arches, and citrus pots.
Spanish timber courtyardWarm wood beams and terracotta suit a character-rich home.

Ready to plan a project of your own?

Save the details you like, note what matters most, and use them as a starting point for a project conversation. A free, no-obligation estimate can help you understand what may be possible for your home.

Request a free project estimate →