
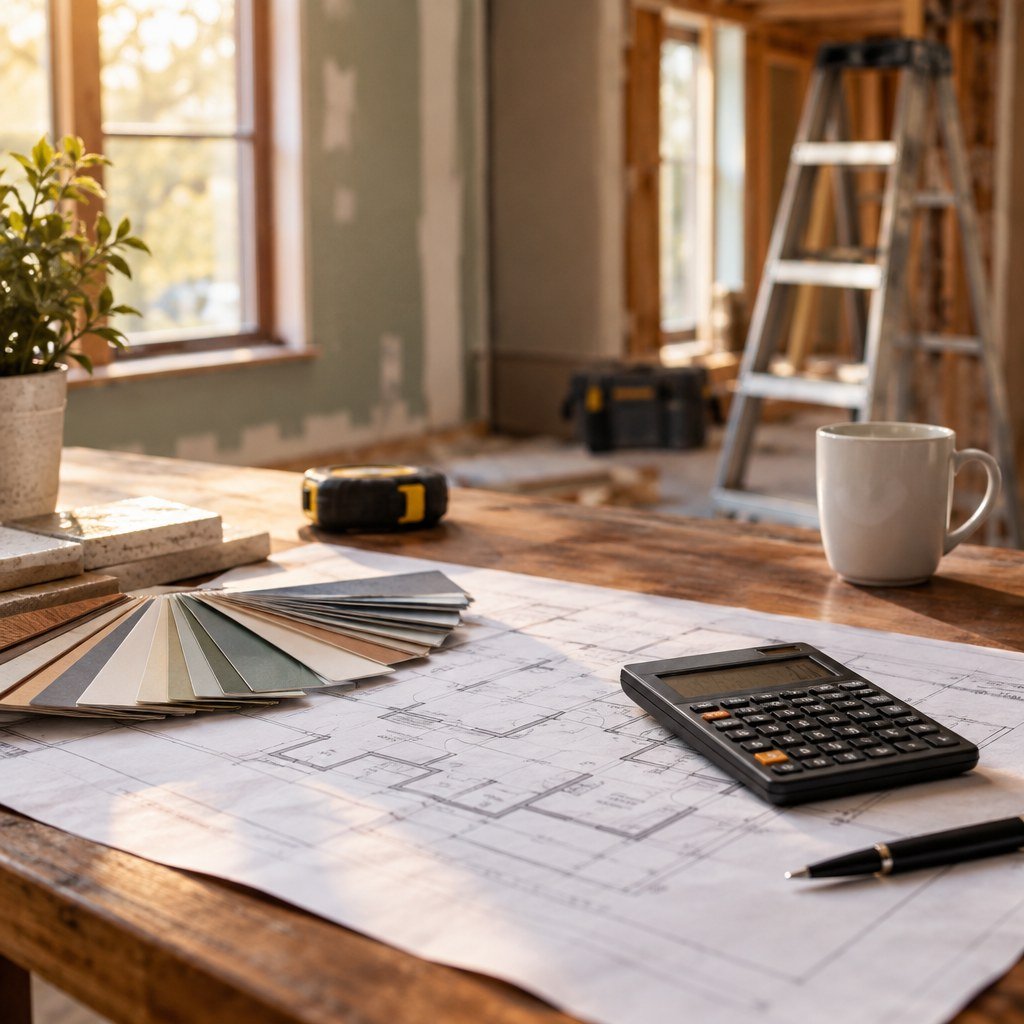
Plan your remodel with confidence.
Four simple steps. A project-specific preparation report. Official permit-research links and a clearer list of what to budget for—without pretending to know your home’s final construction price.
What are you planning to remodel?
Choose the closest type of project. Your personalized report will focus on the work, materials and decisions that matter for that project.
Where is the property located?
Permit rules depend on the city or county that has jurisdiction over the property. An address isn’t required; choose “Not sure” if needed.
How extensive is your project?
Choose one scope, then select any site conditions or work types that may apply. These details will appear as extra items in your report.
Possible considerations (optional)
What budget and timeline do you have in mind?
These are your planning preferences, not a construction price calculated by the tool. You can still continue if the budget is unknown.
Approximate budget goal
Desired start timing
Your remodeling project plan
Use this checklist to prepare for a more useful site visit and itemized estimate appointment.
Project checklist & budget categories
Preparation checklist: Kitchen Remodeling
Itemized budget categories
- Cabinets and hardware: material, finish and installation
- Countertops, fabrication, sink and cutouts
- Appliances, delivery and hookups
- Demolition, protection, disposal and substrate repair
- Plumbing, electrical, ventilation, lighting and flooring
- Permits when applicable, finish work, contingency
Project-specific permit concern: Verify whether plumbing, gas, mechanical, electrical or wall changes trigger plans or trade permits.
Preparation checklist: Bathroom Remodeling
Itemized budget categories
- Demolition, protection and haul-away
- Shower/tub substrate, waterproofing, tile and glass
- Vanity, counter, faucet, toilet and fixtures
- Plumbing, electrical, fan ducting and lighting
- Flooring, drywall, paint, trim and labor
- Permits where necessary, unknown damage and contingency
Project-specific permit concern: Verify shower waterproofing and changes to plumbing, electrical or ventilation with the serving department.
Preparation checklist: Backyard & Outdoor Living
Itemized budget categories
- Site clearing, demolition, grading and disposal
- Drainage, compacted base and erosion work
- Patio, paver, concrete and wall structures
- Irrigation, planting, turf and lighting
- Gas, electricity, shade or outdoor kitchen scope
- Permit review where needed, restoration and contingency
Project-specific permit concern: Drainage, grading, retaining walls and structures may introduce approvals beyond ordinary landscaping.
Preparation checklist: Patio Covers & Decks
Itemized budget categories
- Structure kit/framing, fasteners and roofing or deck surface
- Posts, footings, anchors, flashing and structural connection
- Installation labor and difficult-access work
- Rainwater handling, stairs, guards and finish repairs
- Electrical, controls, motors or lighting
- Design, engineering, permits where needed and contingency
Project-specific permit concern: City rules for patio covers and decks are different. Exemptions can have conditions and may not exempt electrical work.
Preparation checklist: ADUs & Garage Conversions
Itemized budget categories
- Feasibility, survey, architecture, engineering and permits
- Garage repairs or foundation, framing and roof
- Windows, doors, insulation, energy requirements and building shell
- Water, sewer, electrical service and HVAC connections
- Kitchen, bath, appliances, flooring and interior finishes
- Site work, agency/utility fees, landscaping and contingency
Project-specific permit concern: ADU eligibility and design rules depend on California law plus local site conditions. Check the serving jurisdiction before assuming specific size or setback allowances.
Preparation checklist: Room & Home Additions
Itemized budget categories
- Plans, site survey, structural engineering and permits
- Foundation, excavation and demolition/protection
- Framing, exterior walls, roofing and waterproofing
- Windows, doors, insulation and HVAC
- Electrical, plumbing if needed and interior finishes
- Site restoration, accommodation and contingency
Project-specific permit concern: Structural additions usually require plans and permits. Have foundations, roof tie-ins, energy compliance and setback limitations reviewed.
Preparation checklist: Flooring & Interiors
Itemized budget categories
- Flooring product, case counts, waste and delivery
- Removal, disposal and surface protection
- Moisture testing, leveling, repairs and underlayment
- Installation labor, adhesive or fasteners
- Stairs, thresholds, baseboards and transitions
- Cleanup and reserve for concealed conditions
Project-specific permit concern: Check existing subfloor condition; if the project includes major structural or trade work, ask which separate permits apply.
Preparation checklist: Concrete & Hardscaping
Itemized budget categories
- Demolition, excavation, hauling and disposal
- Grading, compacted base, forms and reinforcement
- Concrete/paver material, delivery and labor
- Joints, edging, finish and stairs
- Drains, site access, pumps or equipment
- Engineering/permits when applicable and contingency
Project-specific permit concern: Grading, retaining structures, public right-of-way or altered runoff can need additional approvals.
Permit jurisdiction & official resources
City of San Diego: where to research permits
Start with City of San Diego Development Services. Review the permit category that matches your actual work; this tool cannot confirm exemptions.
Unincorporated San Diego County: where to research permits
Start with County Planning & Development Services. City of San Diego bulletins do not determine requirements on unincorporated parcels.
Another city in San Diego County: where to research permits
Find the building or development department for that incorporated city; its local rules and fee schedules may differ from the City of San Diego or the County.
Not sure yet: where to research permits
First establish whether the address falls within an incorporated city or the unincorporated County. Do not rely on a city's permit guidance until you know who governs your property.
Scope considerations
Cosmetic updates: Confirm the exact finish-only scope. Painting and surface replacements can differ from work involving plumbing, electrical, mechanical or structural systems; don't assume a blanket exemption.
Major replacement, similar layout: Ask about in-kind replacement rules, new materials, waterproofing, utility modifications, inspections and whether plans or trade permits are necessary.
Layout, structural or footprint changes: Have a qualified professional review framing, structure, zoning, property lines, service capacity, energy requirements and the local building-permit path before committing to dates or materials.
Additional property questions
- Identify water, drain and gas relocation separately; ask about permits, inspections and utility access.
- Identify added circuits, panel capacity, fans and HVAC changes; verify mechanical/electrical approvals.
- Request structural review and plans where needed before removing or changing walls.
- Ask whether grading, drainage, stormwater, easements or right-of-way permits apply.
- Confirm any overlays and location-specific reviews with the actual permitting authority.
- Check private restrictions as well as government permits; one does not automatically satisfy the other.
- Plan for testing and investigation of concealed conditions before committing the full budget.
- Ask about dust control, utilities, safe access and temporary kitchen/bathroom arrangements.
- Verify current permit requirements with the actual governing jurisdiction before committing to construction.
Your next three actions
- Measure and photograph the project area. Note priorities and anything that might affect access or utilities.
- Verify the property’s jurisdiction and the applicable official permit/feasibility requirements for your actual scope.
- Schedule a site review and ask for a written, itemized estimate with materials, labor, allowances, exclusions and permit responsibilities clearly described.
For costs, compare our San Diego Remodeling Costs guide and remodeling quote comparison checklist.
Planning-only reminder: Your chosen budget is not a price prediction. This tool does not assess the parcel, confirm permit exemption, engineering safety or approval, or provide construction estimates. Consult the official agency and appropriately qualified professionals.
Ready to discuss your project?
Request a free, no-obligation estimate appointment. A written, property-specific quote may be prepared after discussing the project at the property. This is not an instant quote or confirmed booking.
Save your plan: To print or save a PDF of this report, use Ctrl+P (Windows) or Command+P (Mac) and choose Print or Save as PDF. Browser-native printing works without JavaScript.
Sources and scope information reviewed October 2026. Official references include City of San Diego Development Services, San Diego County Planning & Development Services and the California HCD ADU Handbook. Local rules and fee schedules can change. Editorial Standards.