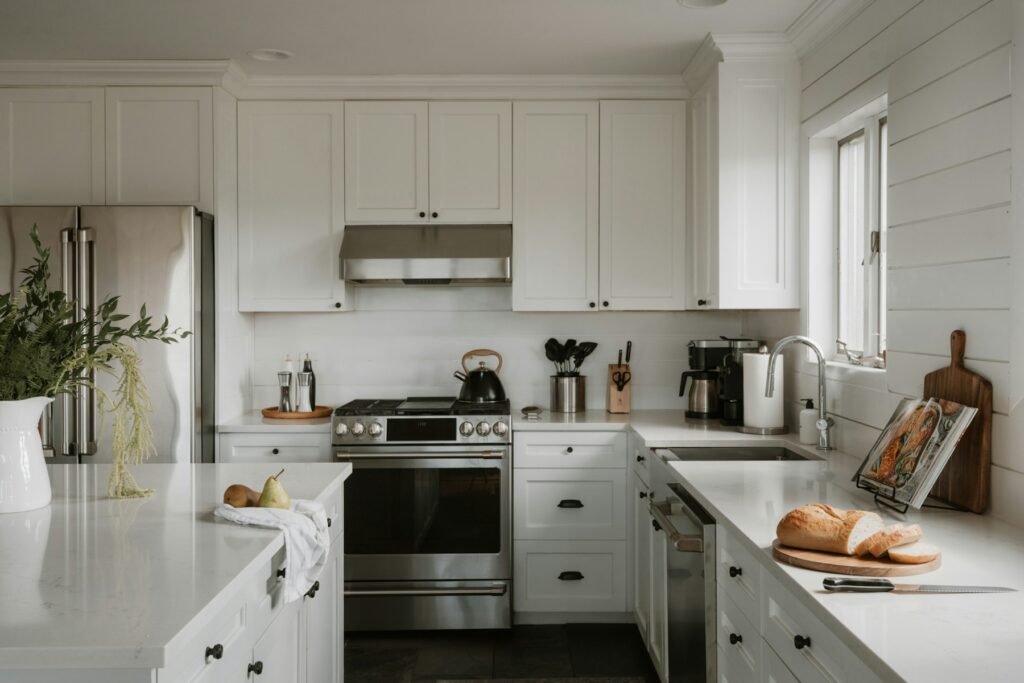
Kitchen Remodeling in San Diego
Create a Kitchen That Feels Like Home
A kitchen remodel is about more than new cabinets and countertops. It’s a chance to create a space that works better for your everyday life while giving your home a fresh, updated feel.
Whether you want a modern open kitchen, more storage, a larger island, better lighting, or simply an updated look, good planning can make the difference between a kitchen that looks nice and one you truly enjoy using.
Start With What You Want to Change
Before choosing finishes, think about what isn’t working in your current kitchen.
Common reasons homeowners remodel include:
Limited countertop space
Poor storage
Outdated cabinets and finishes
Dark or inadequate lighting
Awkward layouts
Lack of seating
Older appliances
A kitchen that feels closed off from the rest of the home
Start with the problems you want to solve, then design around them.
Plan the Layout First
The layout is one of the most important parts of any kitchen remodel.
Keeping plumbing, appliances, and walls in their existing locations can help control costs. However, changing the layout can sometimes create a much more functional space.
Popular layout changes include:
Adding or enlarging an island
Opening the kitchen to the living or dining area
Creating more countertop space
Adding pantry storage
Improving appliance placement
Increasing natural light
The goal should be a kitchen that feels comfortable and easy to move through.
Popular Kitchen Remodeling Upgrades
Some of the most common upgrades include:
Cabinets & Storage
Cabinets have a major impact on both appearance and functionality. Consider deep drawers, pull-out shelving, pantry storage, trash and recycling pull-outs, and other features that keep countertops clear.
Countertops
Quartz, granite, quartzite, porcelain, and butcher block are popular options. Consider durability, maintenance, appearance, and budget when choosing.
Kitchen Islands
A well-designed island can provide additional preparation space, seating, storage, and a natural gathering place.
Lighting
Combine general lighting, under-cabinet lighting, and decorative fixtures to create a kitchen that works well during the day and feels comfortable at night.
Backsplash
A backsplash is an easy place to add personality with tile, stone, or even a full-height countertop material.
Flooring
Durable flooring such as porcelain tile, luxury vinyl, engineered wood, or natural stone can help connect the kitchen with surrounding living areas.
Design Around the Way You Live
A beautiful kitchen should also make everyday life easier.
Think about:
How many people usually cook at once
Where small appliances will be stored
How much pantry space you need
Where family and guests will sit
Where groceries are unloaded
How people move between the refrigerator, sink, and cooking area
The best kitchen isn’t necessarily the trendiest one.
It’s the one designed around the way you actually live.
How Much Does a Kitchen Remodel Cost?
Kitchen remodeling costs vary significantly depending on the size of the kitchen, materials, appliances, layout changes, labor, and structural work.
A simple update may involve new countertops, fixtures, paint, or cabinet finishes.
A full remodel may include:
New cabinets
Countertops
Flooring
Appliances
Lighting
Plumbing
Electrical work
Backsplash
Larger projects may also involve removing walls, relocating plumbing, custom cabinetry, structural work, or premium appliances.
The best way to establish a realistic budget is to first decide which improvements matter most to you.
Where Should You Spend Your Budget?
If you’re trying to balance your dream kitchen with a realistic budget, prioritize the features that are difficult to change later.
For many homeowners, that means focusing on:
Layout
Cabinets and storage
Countertops
Lighting
Quality installation
Decorative finishes and accessories can often be upgraded later.
Do Kitchen Remodels Require Permits?
Permit requirements depend on the scope of the project.
Projects involving structural changes, plumbing, electrical work, gas lines, or other major modifications may require permits.
Smaller cosmetic updates may have fewer requirements.
Always verify the requirements for your specific property and project before construction begins.
Visit our San Diego Remodeling Permits & Planning Guide for more information.
Common Mistakes to Avoid
A few simple mistakes can create unnecessary frustration later:
Designing around appearance instead of function
Not planning enough storage
Choosing appliances too late
Poor lighting design
Making walkways too narrow
Changing major decisions during construction
Spending heavily on every finish instead of prioritizing
Planning these details early can make the remodeling process much smoother.
Build the Kitchen You’ve Been Imagining
Maybe your dream kitchen has a large island, warm wood cabinets, bright quartz countertops, dramatic lighting, or an open connection to the living room.
It doesn’t need to look like everyone else’s kitchen.
It needs to feel right for your home.
A well-planned remodel can give you a space that is easier to cook in, easier to entertain in, and simply more enjoyable to walk into every day.
Ready to Explore Your Kitchen Remodel?
Tell us what you’d like to change and what you’re hoping to create.
You can schedule a free, no-obligation kitchen remodeling estimate to discuss your ideas, options, and potential next steps.
Get a Free Kitchen Remodeling Quote
Remodeling costs, codes, permit requirements, and product availability can change. Information provided here is for general planning purposes. Always verify requirements for your specific property and project with the appropriate local authority or qualified professional.
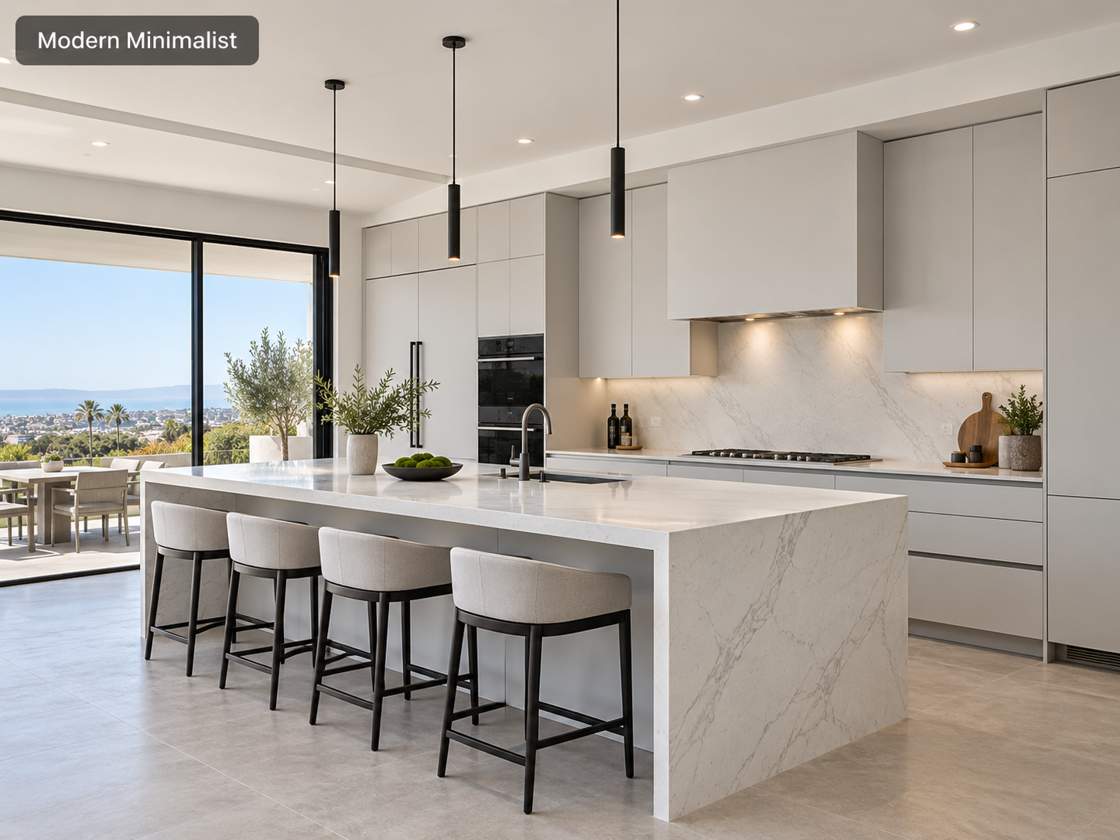
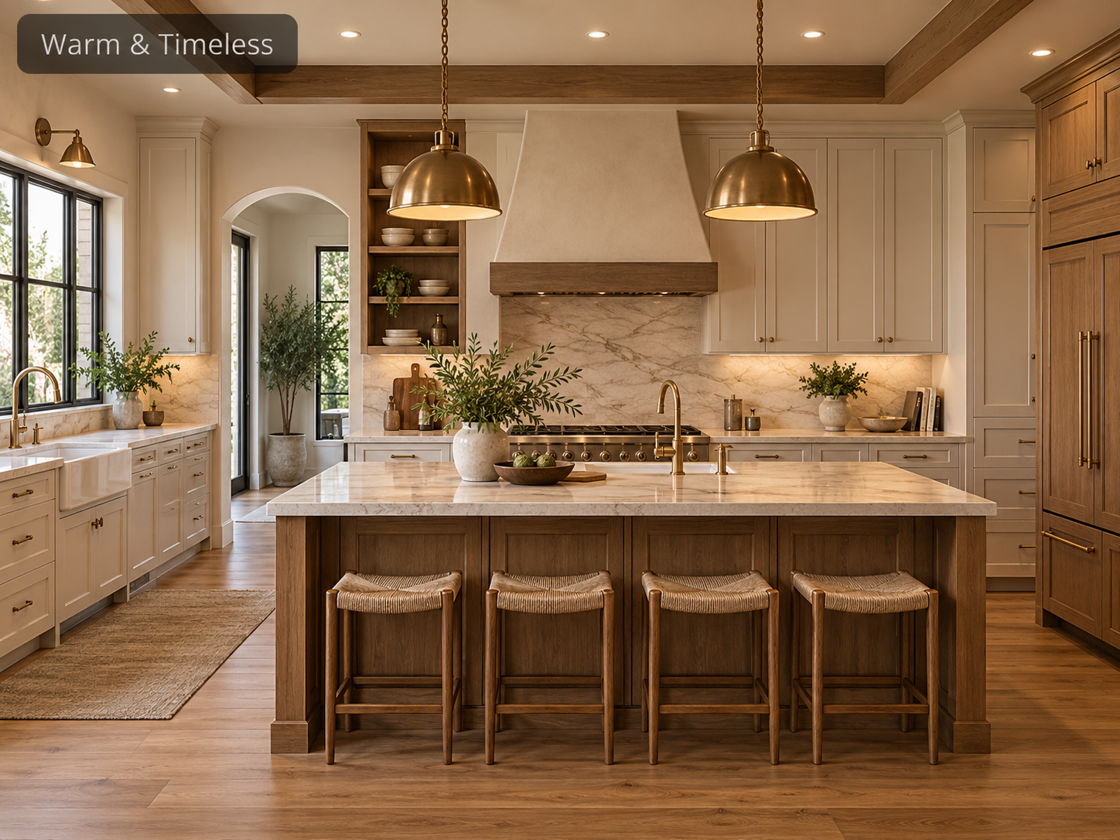
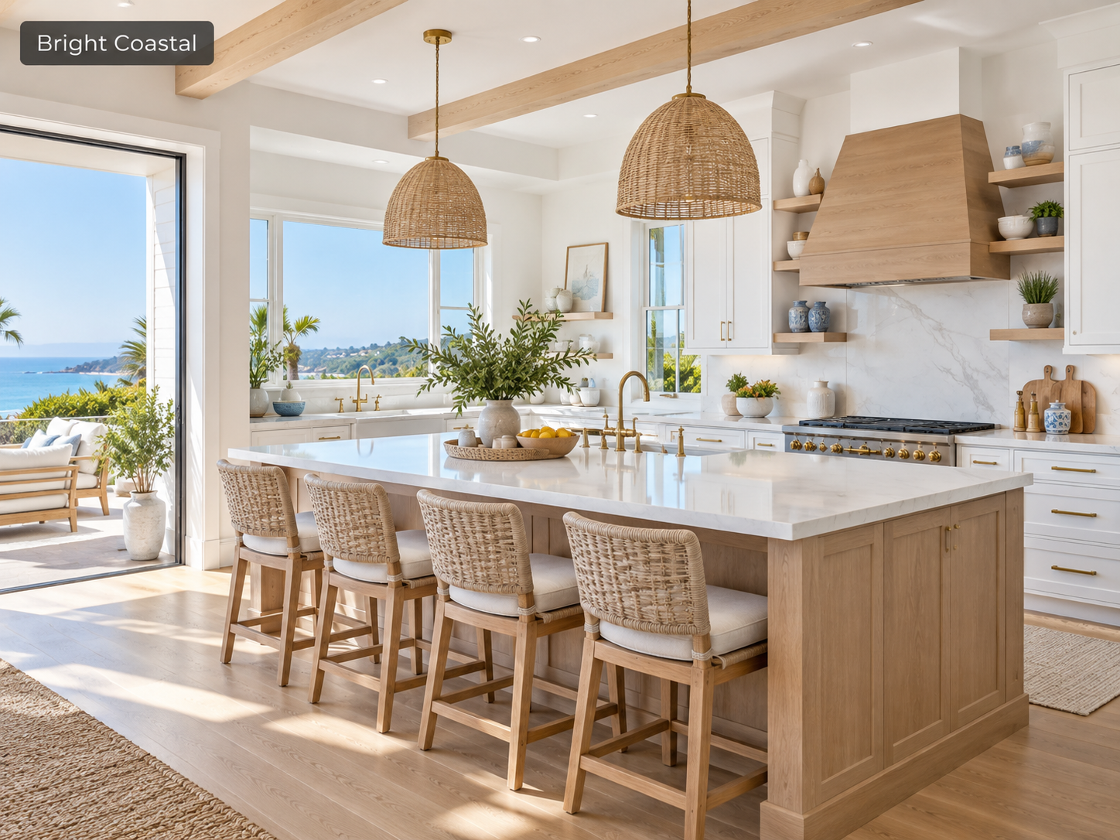
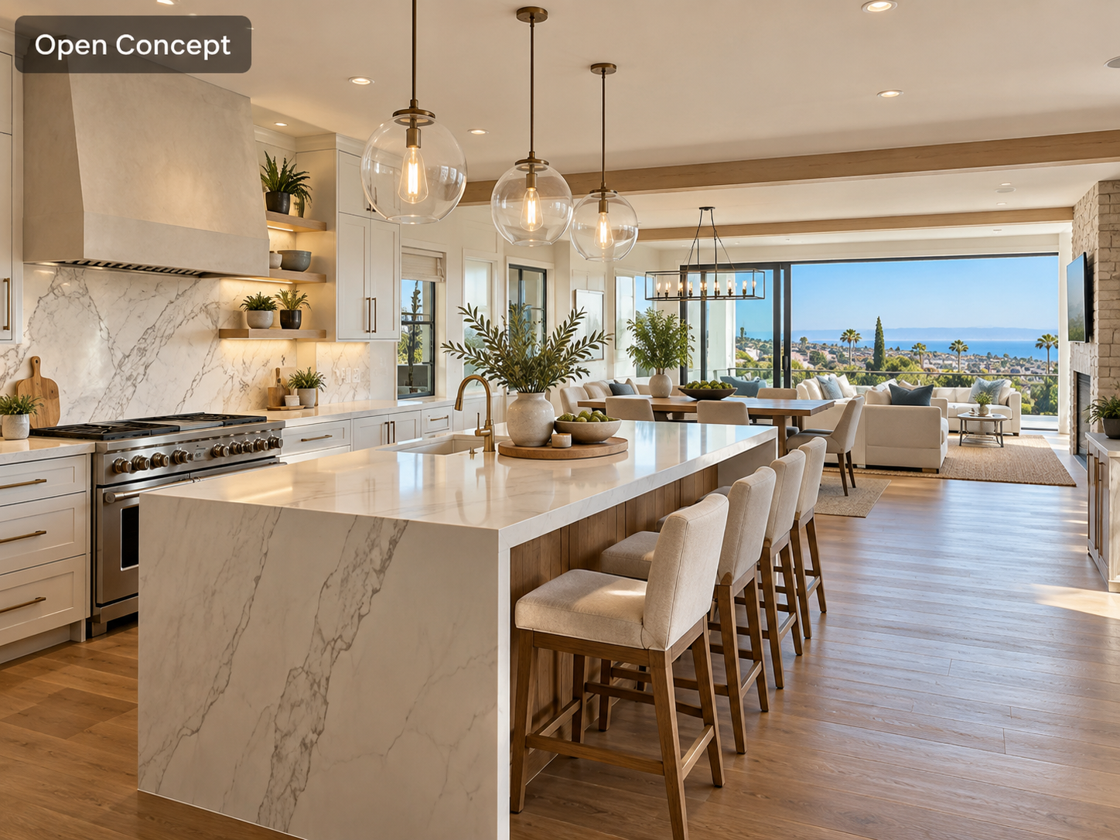
Kitchen Design Ideas & Inspiration
Every homeowner’s dream kitchen looks a little different. Some want a bright and open space for family gatherings, while others prefer a sleek modern look with clean lines and simple finishes. The right design should match your lifestyle, your home, and the way you want the space to feel every day.