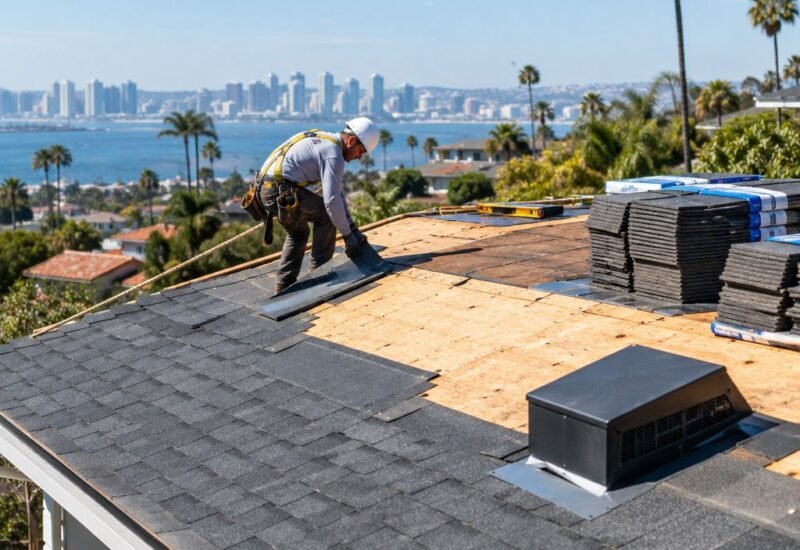

What Foundation Repair May Cost in San Diego
Foundation repair cost in San Diego cannot be responsibly reduced to one number. A small, accessible repair with a clear cause may involve a limited scope, while movement affecting several areas, difficult access, drainage corrections, engineering, permits, and finish restoration can create a much larger project. The most useful estimate begins with a site-specific inspection that identifies what is happening, what may be contributing to it, and whether structural repair is actually warranted.
Cracks, sticking doors, uneven floors, or gaps around trim can be unsettling, but they do not automatically confirm foundation failure. Homes naturally age, materials expand and contract, and San Diego’s varied soils, slopes, moisture conditions, and drainage patterns can affect buildings differently. A qualified evaluator should review the whole picture before anyone recommends a repair method or price.

Why San Diego Foundation Estimates Vary
A dependable quote reflects the actual repair design, not simply the visible symptom. Two homes with a similar wall crack can require very different work. One may need monitoring and drainage attention; another may need an engineered structural solution. The location of the concern, the construction type, and the conditions beneath and around the home all matter.
Extent and design
A localized condition is different from widespread movement. The repair design, number of affected areas, and required materials drive labor and planning.
Water and drainage
Surface runoff, irrigation, plumbing leaks, downspouts, and grading can influence soil moisture and may need attention alongside structural work.
Access and restoration
Tight side yards, interior access, patios, landscaping, utilities, flooring, and wall finishes can add preparation and restoration work.
Older homes may also contain concealed conditions that are not visible until limited demolition or access work begins. A careful proposal should explain how discoveries, if any, will be documented and priced rather than treating allowances as guaranteed final costs.
Start With the Right Assessment
An inspection is not just a walk around the exterior. Depending on the concern, it may include reviewing interior and exterior cracks, floor levels, doors and windows, drainage paths, retaining features, crawlspace framing, slab conditions, and signs of moisture. The evaluator may ask when symptoms first appeared, whether they are changing, and whether renovations, leaks, landscaping, or unusually wet periods occurred nearby.
For potentially structural issues, an appropriately qualified professional may recommend a licensed structural or civil engineer. An engineer can help distinguish observations from a repair design and may specify the work needed. This can be especially valuable when a home is on a slope, has a complex addition history, shows broad movement patterns, or needs permit-ready plans. Homeowners can verify a contractor’s license through the California Contractors State License Board and check the City of San Diego permit guidance for the property’s jurisdiction and work scope. Rules outside City limits may differ.
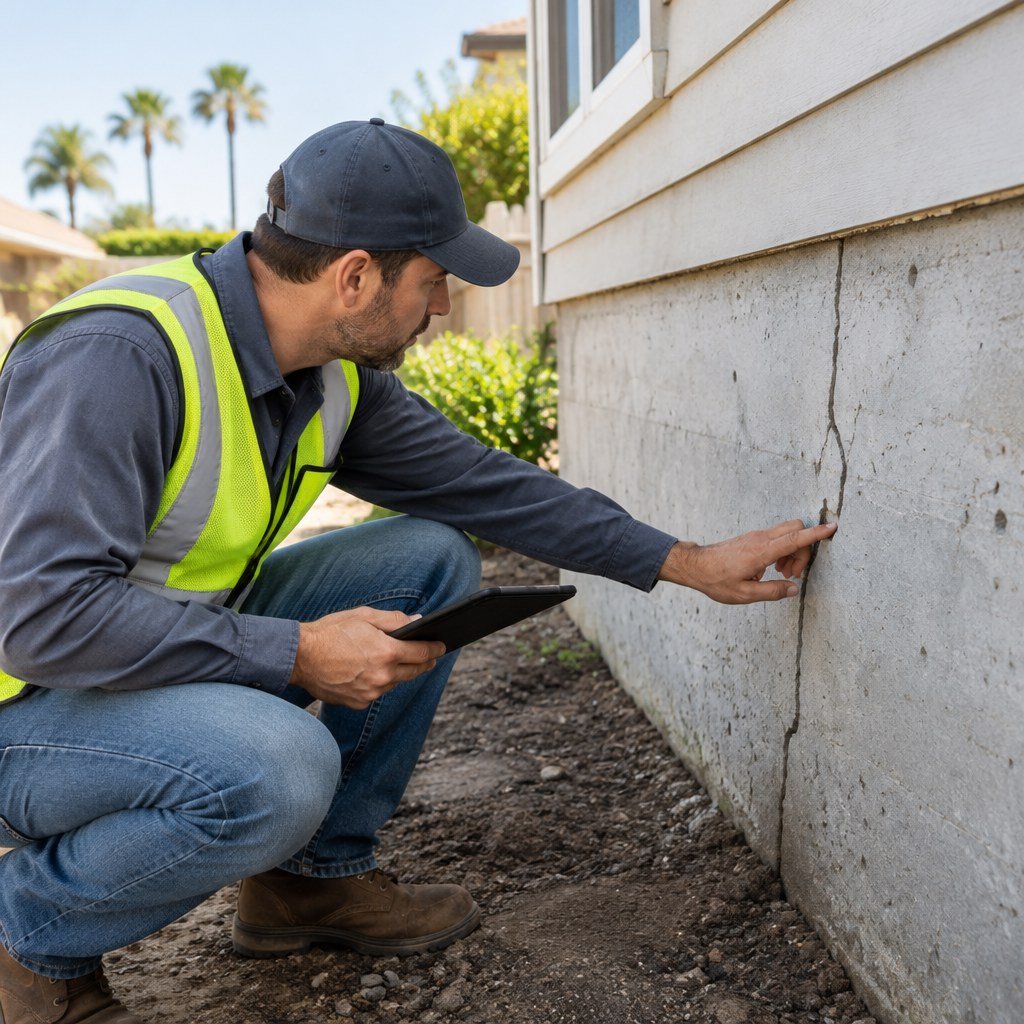
Questions to ask during an inspection
- What observations support the conclusion, and what other causes were considered?
- Is monitoring appropriate before repair, and what change would trigger further action?
- Should drainage, irrigation, plumbing, or grading be evaluated separately?
- Is an engineer recommended, and will the proposed work follow engineered plans?
- Which items are confirmed, which are assumptions, and which need further investigation?
Slab Foundations and Raised Foundations
Foundation type changes both the investigative process and the practical repair options. A slab-on-grade home may require attention to cracking, elevation differences, moisture conditions, plumbing below the slab, or localized support concerns. Access can be less direct, and the scope may involve protecting interiors or restoring concrete and finishes after work is complete.
A raised foundation, often with a crawlspace, allows visual access to piers, beams, posts, framing, ventilation, and moisture conditions. That access can make some observations easier, but it does not make the diagnosis automatic. Wood damage, settlement, inadequate support, drainage, and prior alterations can overlap. Crawlspace clearance, entry size, and the condition of existing framing can substantially affect labor.
Avoid filling, patching, or covering suspected structural symptoms solely to improve appearance before an evaluation. Cosmetic repairs can be appropriate after the underlying condition is understood, but they should not substitute for investigation when movement may still be active.
Common Repair Categories, Explained Carefully
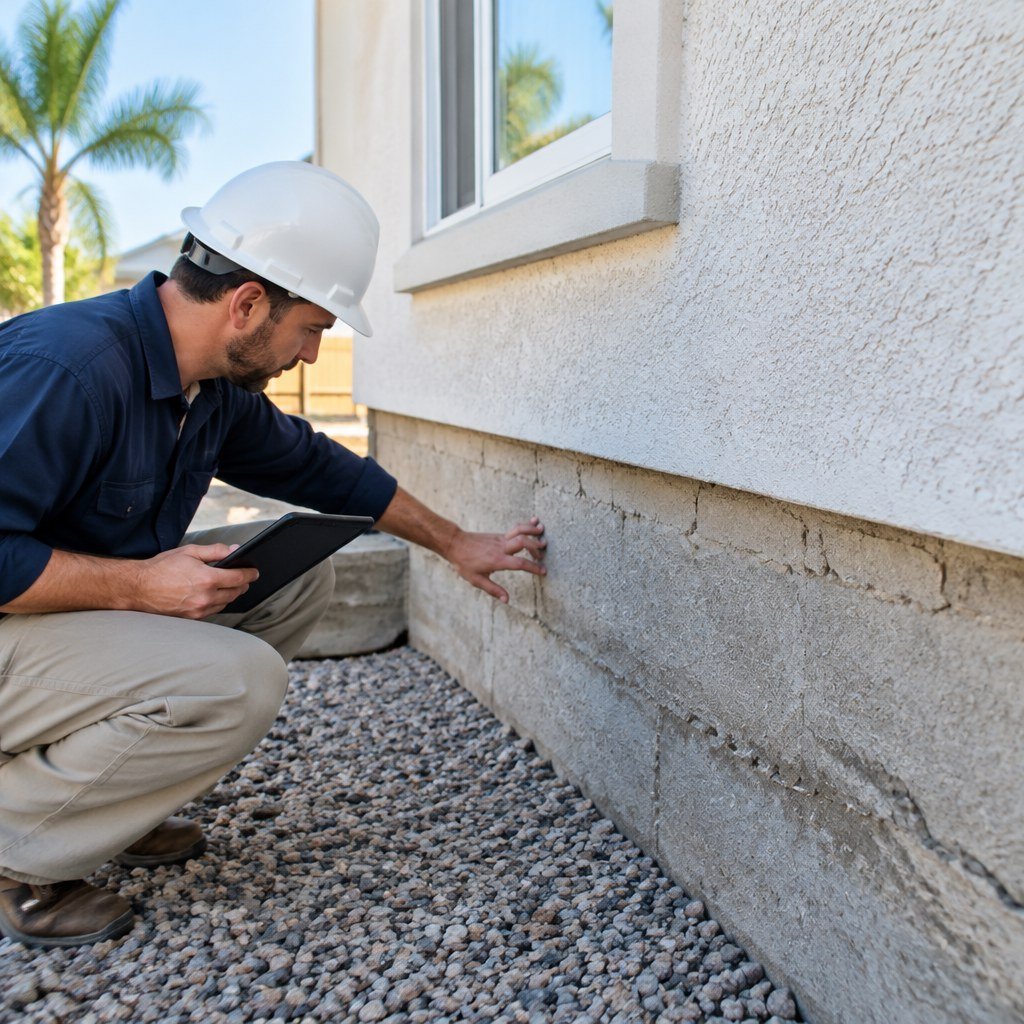
Repair recommendations should follow the cause and design, not a sales script. In broad terms, contractors may discuss crack repair, localized concrete repair, added supports under a raised home, reinforcement of existing elements, or systems intended to stabilize portions of a structure. Drainage improvements, waterproofing measures, grading corrections, or plumbing repairs may also be part of the larger solution when water is contributing.
These categories are descriptions, not a diagnosis or a recommendation for your property. For example, a crack repair may address a specific concrete defect but may not address ongoing movement. Likewise, adding support without addressing a persistent water source may leave a contributing condition unresolved. Ask how each proposed step relates to the observed issue and whether it is intended to repair, stabilize, manage water, or restore finishes.

Permits, Engineering, and Site Logistics
Permit requirements depend on the address, scope, and local jurisdiction. Structural alterations, new support elements, and certain related work may require plans, permits, and inspections. Ask who will determine permit needs, prepare plans if required, obtain permits, and schedule inspections. For properties within City of San Diego jurisdiction, review the City of San Diego permit guidance; other areas may be governed by a different city or county authority.
Also verify that the contractor holds the appropriate active California license for the work proposed. The Contractors State License Board provides license verification resources. A legitimate contractor should be comfortable discussing license classification, insurance, subcontractors, engineering coordination, and the project sequence.
Logistics deserve their own line items. Clarify equipment access, protection for walkways and landscaping, utility locating, dust containment, debris removal, working hours, temporary support if applicable, and who restores drywall, paint, flooring, concrete, irrigation, planting, or exterior finishes. Those items can affect the complete project budget even when they are not part of the structural repair itself.
How to Compare Written Estimates
Do not compare only the bottom line. A lower estimate may omit engineering, permit handling, drainage work, access preparation, or restoration. A higher estimate is not automatically better either; it should clearly connect its scope to documented conditions. Request proposals in writing and review them alongside any engineer’s findings rather than relying on verbal assurances.
Watch for Pressure Instead of Clarity
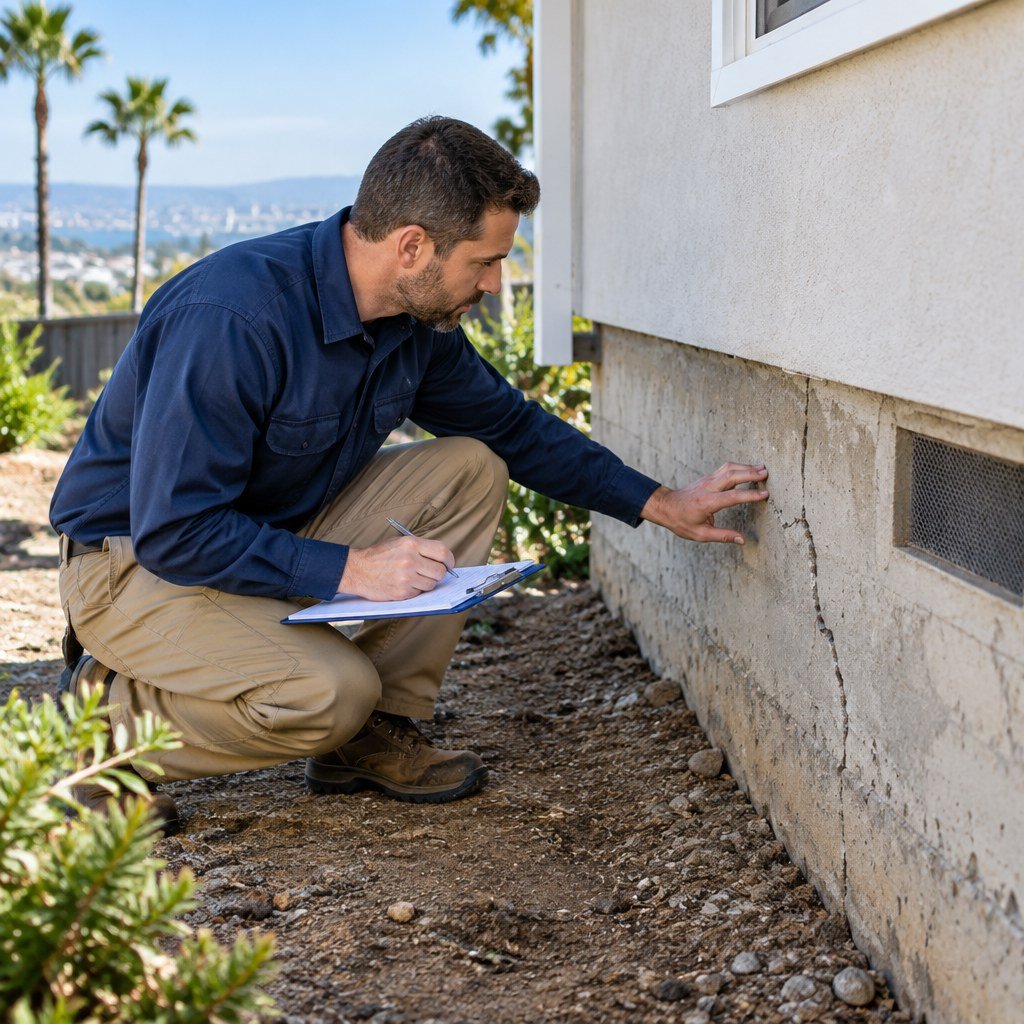
Be cautious when someone declares urgent structural failure from a quick look, recommends an expensive system before explaining the cause, refuses to provide a written scope, or insists on signing immediately. Other warning signs include vague “lifetime” promises without conditions, unusually large upfront payments, reluctance to discuss permits, and resistance to independent engineering review. A foundation project deserves time for questions, documentation, and comparison.
Prepare for estimates by gathering prior inspection reports, renovation records, leak or plumbing repair history, photos, drainage concerns, and a list of symptoms with approximate dates. Clear access to the crawlspace, garage, perimeter, and affected rooms can help the visit be more productive. Do not attempt structural leveling, underpinning, or major crack repairs as a DIY project; the risks and hidden conditions require professional assessment.

Get a Clearer Foundation Repair Plan
The best next step is an in-person conversation about your home, observed conditions, access, and project goals. Schedule a free project estimate meeting; this is not an instant online quote.