
What a Second-Story Addition Costs in San Diego
A second-story addition in San Diego cannot be responsibly priced from square footage alone. A dependable number follows an in-person review of the existing house, preliminary design, structural feasibility, and permit path. The work may involve much more than framing a new level: roof removal, foundation or wall reinforcement, a stair opening, utilities, finishes, and weather protection all change the scope. For that reason, compare detailed proposals rather than chasing a generic local range.
The most useful way to think about cost is as a layered project budget. Start with feasibility and plans, then account for structural work, the new living space, connections to the first floor, permit requirements, site logistics, and finish selections. A smaller addition with a complex structural solution can cost more than a larger addition over a house that was built with a clear load path and accessible systems.

Build a Cost Framework Before Requesting Quotes
A preliminary budget should identify the major cost drivers without pretending that every home has the same needs. The table below is a practical framework for discussions with a designer, engineer, or remodeling contractor. It is not a price list; the level of work in each category depends on the existing property and the final plans.
A reliable number requires site inspection and structural or feasibility review. This is especially important when a home has been remodeled before, has an older foundation, sits on a slope, or has limited documentation. Existing conditions can be hidden until selective investigation begins, so a proposal should clearly state assumptions, allowances, and the process for handling discoveries.
Structure Is Usually the First Major Question
A second story must transfer its loads safely through the existing house and into the foundation. That load path may require upgraded footings, new foundation work, strengthened first-floor walls, engineered beams, posts, or seismic connections. The needed approach depends on the original construction, soil conditions, room layout, roof framing, and where the new walls will land below.
Some homes are relatively straightforward because existing bearing walls align with the proposed upper walls. Others need substantial reworking because the desired bedroom, bathroom, or open living space does not align with the first-floor structure. A wide-open first level can be appealing, but it can also require concealed beams or concentrated supports that affect ceilings, cabinets, and room layouts.
Do not assume a garage can automatically support a room above it. Garages often need specific engineering for lateral stability, openings, and load transfer. The same caution applies to additions over patios, carports, and older one-story wings.

Design Choices That Change Scope and Budget
Design is not just an appearance decision. It determines how the addition works with the original house and what must change below it. The stair is a central example. A code-compliant staircase needs usable width, headroom, landings, and a safe route. Creating that opening can remove part of a room, alter framing, and require changes to nearby doors, hallways, or storage.
Bathroom placement matters just as much. Locating an upstairs bathroom near existing plumbing can simplify routing, while placing it far from vertical drain and vent paths may require more demolition and first-floor access. Electrical capacity, HVAC sizing, duct routing, and water-heating demand should also be evaluated early rather than treated as finish-stage decisions.
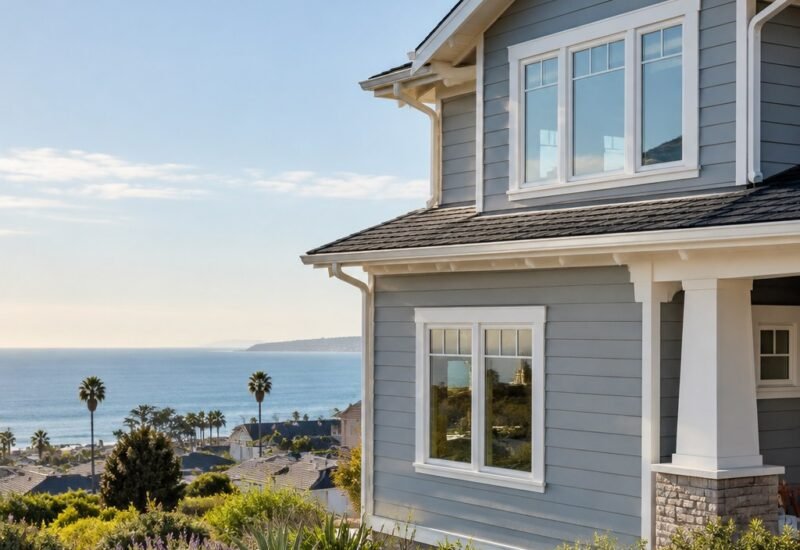
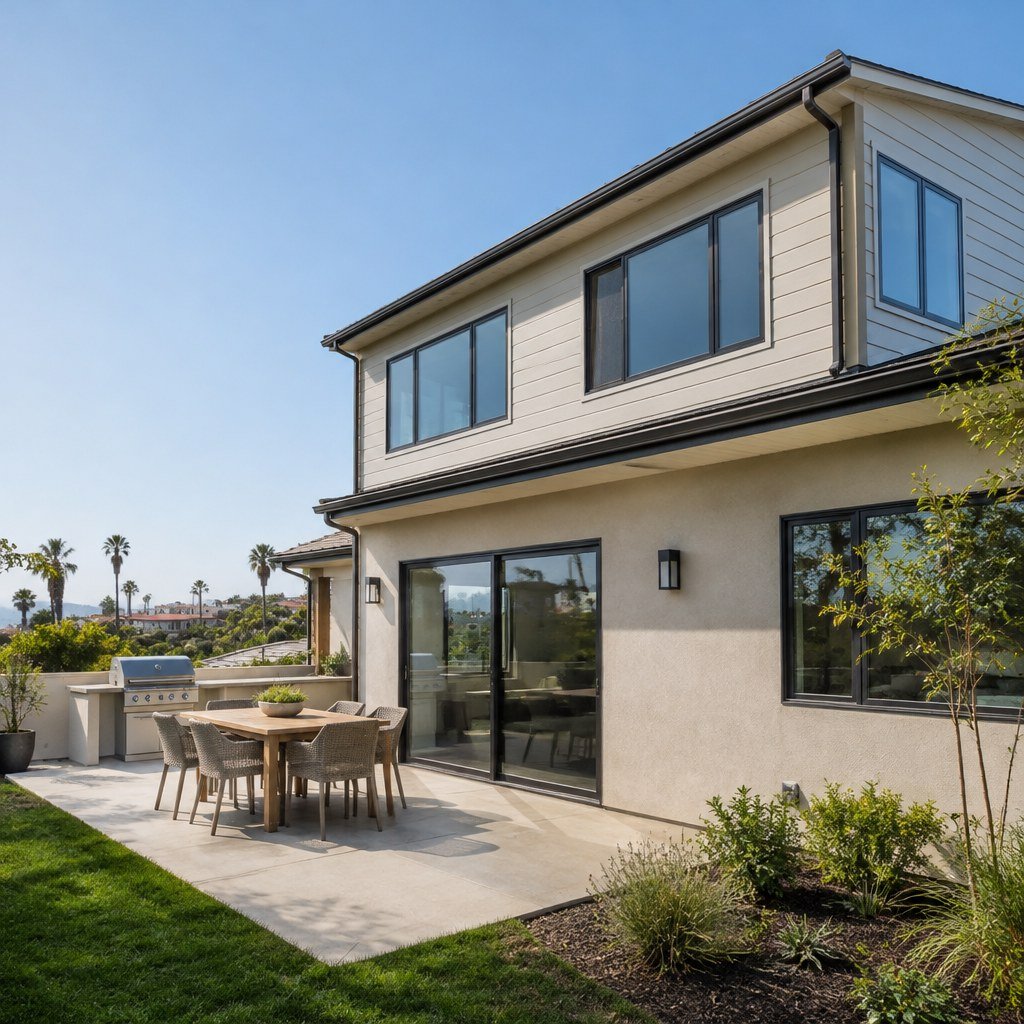
Exterior design affects both construction and approval. Matching roof forms, siding, stucco, windows, drainage details, and architectural character may call for careful transitions. A modest upper level that looks original to the home can still involve detailed flashing, waterproofing, and roof-to-wall connections.

Roof Removal, Weather Protection, and Occupancy
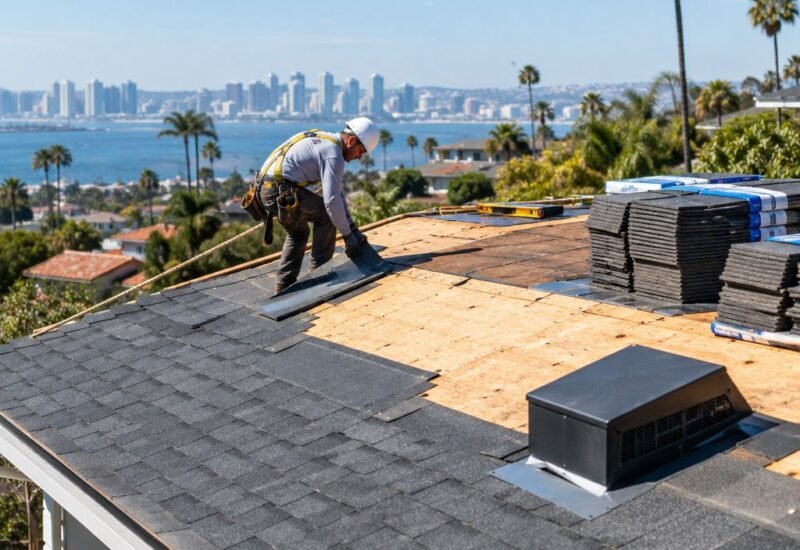
Most second-story additions require removing all or part of the existing roof. The construction team must sequence demolition, framing, sheathing, roofing, and temporary protection so the house is not unnecessarily exposed. San Diego’s generally mild climate does not eliminate weather risk; wind-driven rain or an unexpected storm can still affect an opened structure.
Temporary roofing, tarping, dust barriers, and protection of furnishings are real scope items. They also influence whether a family can remain in the home during construction. Living onsite may be possible during selected phases, but roof removal, utility interruptions, demolition, stair work, and bathroom work can make temporary relocation the safer or more practical choice.
Discuss occupancy early. Include pets, young children, work-from-home needs, parking, access to laundry and bathrooms, noise tolerance, and the availability of temporary housing. A plan that acknowledges daily life helps avoid rushed decisions after work has started.
Permits and Jurisdiction in the San Diego Area
Permit requirements depend on the property’s jurisdiction. A home within the City of San Diego follows a different review process from a home in an unincorporated county area or another incorporated city. The City’s Residential Addition/Remodel bulletin explains submittal requirements for certain one-story residential projects; a second-story addition needs project-specific feasibility and plan review. Zoning, setbacks, height limits, coastal considerations, historic resources, fire requirements, and homeowner association rules can also affect feasibility.
The City of San Diego publishes residential guidance through its Development Services Department. Its residential bulletin for one-story additions and remodels can be useful background, but it may not cover every second-story condition. Confirm the applicable requirements for the actual parcel and project rather than relying on a general bulletin or a neighbor’s past remodel.
Permit review is also more efficient when plans are coordinated. Architectural drawings, structural calculations, energy documentation, and relevant site information should tell the same story. Late design changes can trigger revisions, additional review, or changes in material lead times.

A Practical Construction Sequence
Although every project differs, a second-story addition commonly moves through a recognizable sequence. Pre-feasibility confirms broad possibilities. Design and engineering define the layout and structural solution. Permit review follows, then construction begins with site protection, selective demolition, structural reinforcement, and roof removal where needed.
Next come the new floor system, walls, roof, windows, and exterior weatherproofing. Once the house is dried in, crews can rough in plumbing, electrical, mechanical systems, and insulation. Inspections occur at required milestones. Drywall, cabinets, tile, flooring, paint, fixtures, trim, and final corrections follow before final approvals.
Selections should be made early enough to protect the schedule. Windows, doors, specialty plumbing fixtures, appliances, tile, and custom cabinetry may have lead times that affect the sequence. Keeping decisions organized reduces last-minute substitutions that can alter both cost and appearance.

How to Prepare for and Compare Estimates
Provide the same information to each professional whenever possible. A concept sketch is useful, but plans, photos, a wish list, and a clear description of priorities produce a more meaningful conversation. If engineering or feasibility work has already been completed, share it so the reviewer can identify questions instead of making unsupported assumptions.
- State the desired rooms, approximate layout, and preferred exterior appearance.
- Identify whether bathrooms, laundry, balconies, or major first-floor changes are included.
- Share past plans, inspection reports, surveys, and known foundation or drainage concerns.
- Explain access constraints, parking limitations, slope conditions, and occupancy expectations.
- Separate must-have features from upgrades that could be adjusted if needed.
When comparing estimates, check whether each one includes design, engineering, permit coordination, demolition, structural upgrades, roofing, utilities, finish allowances, site protection, cleanup, and contingency handling. Ask what is excluded, what is an allowance, and what conditions could produce a change order. The lowest initial figure is not automatically the lowest project cost if its scope is incomplete.
Frequently Asked Questions
Can a second-story addition be built while we live downstairs?
Sometimes, but it depends on the construction sequence and household needs. Roof removal, utility shutdowns, dust, noise, stair opening work, and temporary weather protection can make staying difficult. Discuss relocation options before construction begins, not after a disruptive phase is underway.
Is a second story less expensive than building outward?
Not necessarily. Building upward may preserve yard area and avoid some site work, but it introduces structural reinforcement, roof removal, stairs, and vertical utility connections. A feasibility review is the appropriate way to compare an upper addition with a ground-level alternative.
What should be decided before structural engineering starts?
Set the broad room layout, bathroom locations, stair concept, exterior form, and any first-floor walls you want removed or changed. Engineering can then respond to a defined architectural direction instead of repeatedly redesigning the support system.
Why do finish selections matter so early?
Finishes influence budgets, lead times, rough openings, plumbing locations, electrical placement, and cabinet dimensions. Early selections do not require choosing every paint color, but they help establish realistic allowances and reduce late-stage changes.
Plan the Addition Around the Whole House
A successful second-story addition is a coordinated house project, not simply a new room above the roofline. The best early questions concern structure, access, stairs, utilities, permits, weather protection, family occupancy, and finish priorities. A careful feasibility review turns those questions into a scope that can be priced and scheduled with far greater confidence.
Schedule an In-Person Project Review
Discuss your home, goals, and likely scope in person with a free project estimate appointment. This is not instant online pricing; it is a practical first step toward a reliable second-story addition budget.