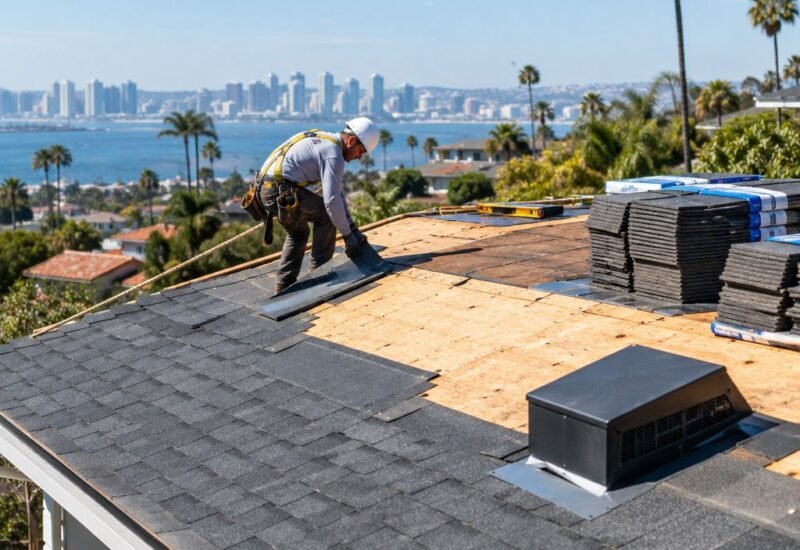

What does siding replacement cost in San Diego?
San Diego siding replacement costs depend far more on verified wall conditions and the written scope than on a single advertised rate. A reliable estimate accounts for measured exterior wall area, selected cladding, removal work, weather protection, trim, finishing, access, and any concealed repairs discovered after removal. For that reason, two homes with similar footprints can require very different investments. The practical way to budget is to compare complete scopes, then reserve flexibility for conditions that cannot be inspected until old material comes off.
This guide explains the factors that shape a thorough San Diego siding replacement estimate, the material choices commonly considered, and the questions that help homeowners compare proposals with confidence.
Start with wall area and project complexity
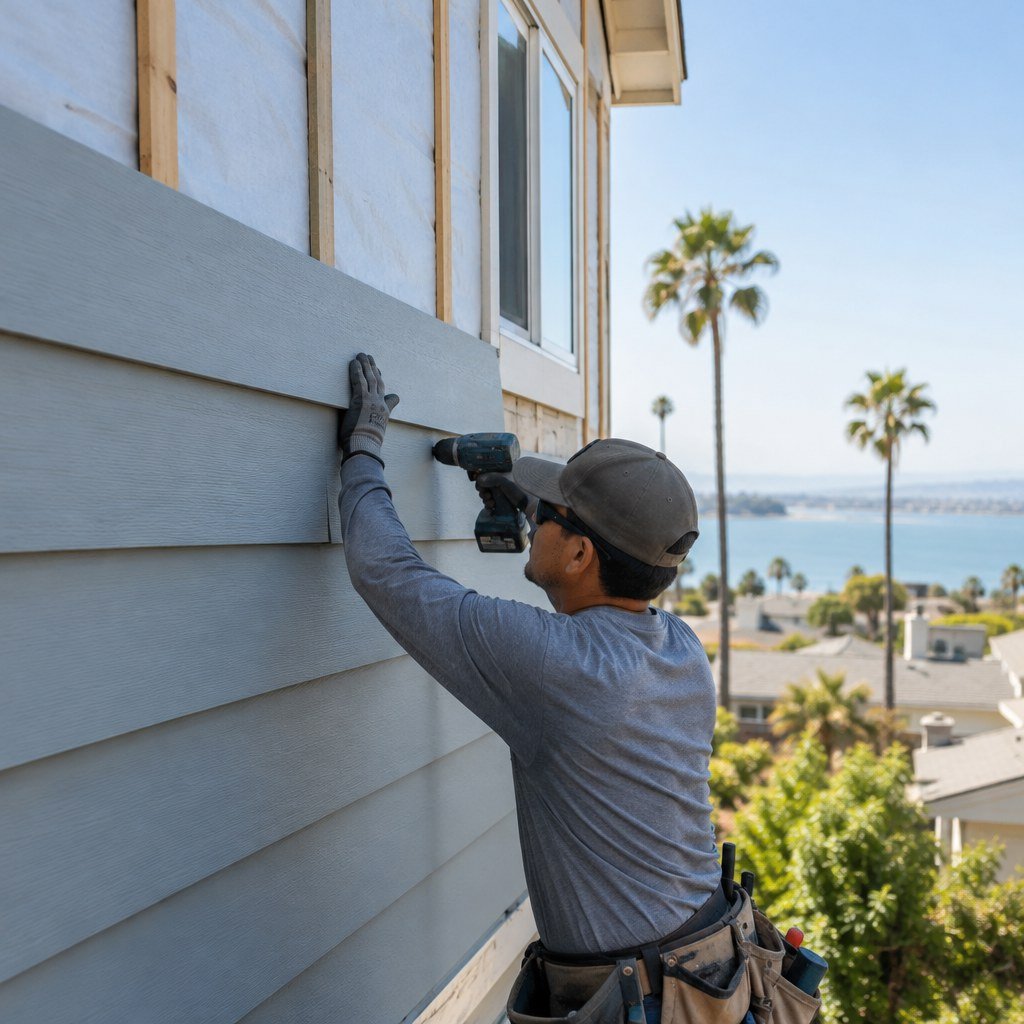
Exterior wall area is more useful than interior square footage when discussing siding replacement cost in San Diego. A single-story ranch home and a tall, two-story home may have similar floor plans but very different wall surfaces. Gables, bump-outs, attached garages, chimneys, patio covers, balconies, and multiple rooflines add measuring time, cutting, flashing, and labor.
Access matters as well. Open side yards generally allow materials and crews to move efficiently. Narrow setbacks, steep lots, delicate landscaping, overhead utility lines, upper-story walls, or areas above roofs may require extra protection, staging, scaffolding, or lift equipment. These are legitimate scope variables, not optional details to overlook when comparing bids.
Material selection changes both scope and long-term upkeep
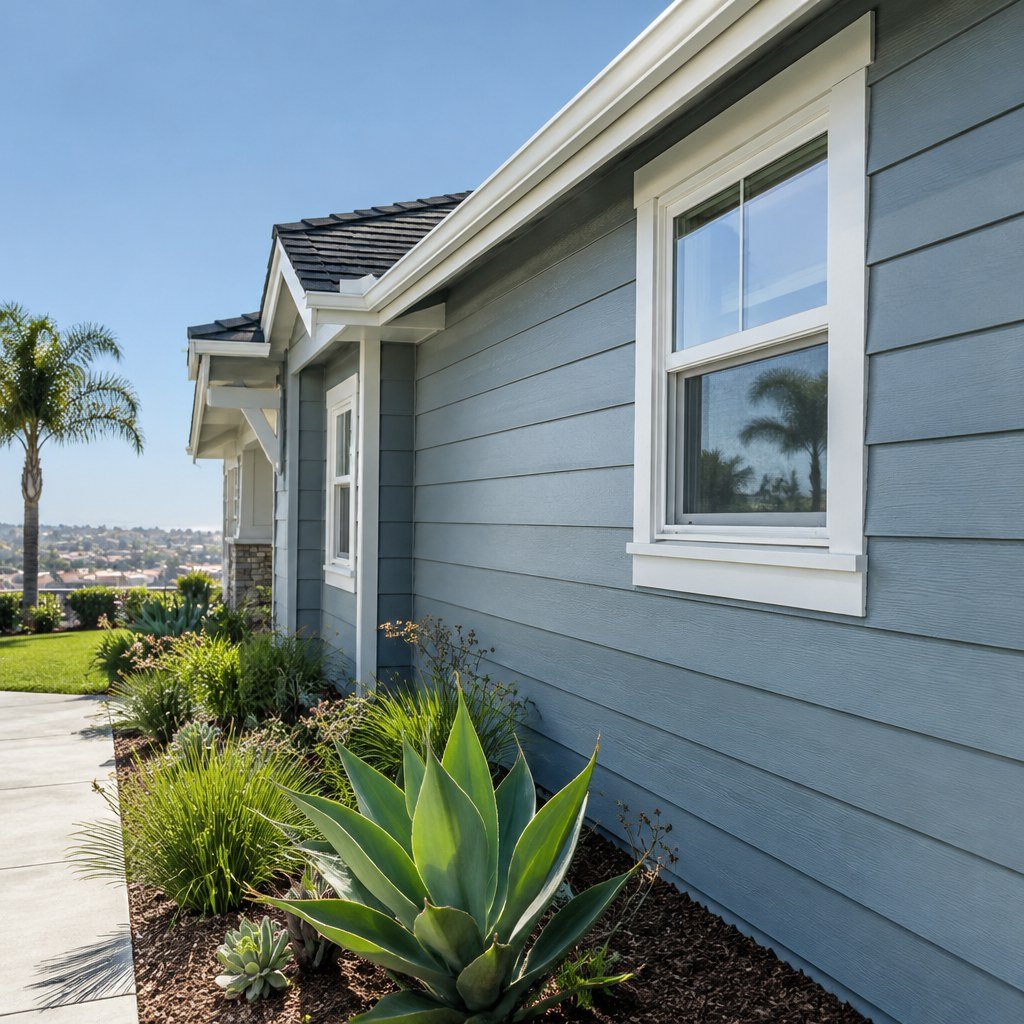
No siding material is universally best for every San Diego home. The right choice depends on architecture, exposure, maintenance preferences, budget priorities, fire considerations, existing wall construction, and the details needed around windows and roof intersections. Material pricing is only one part of the decision; installation requirements and finishing work affect the total project cost.
Fiber cement is often selected for its appearance options and durability goals, but it can involve extensive trim, caulking, primer, and paint coordination. Engineered wood can offer a different visual character and installation approach. Vinyl and other cladding options may suit particular properties, but homeowners should confirm compatibility with the home’s design, local conditions, and manufacturer instructions.
Removal, repairs, and moisture management are major cost drivers
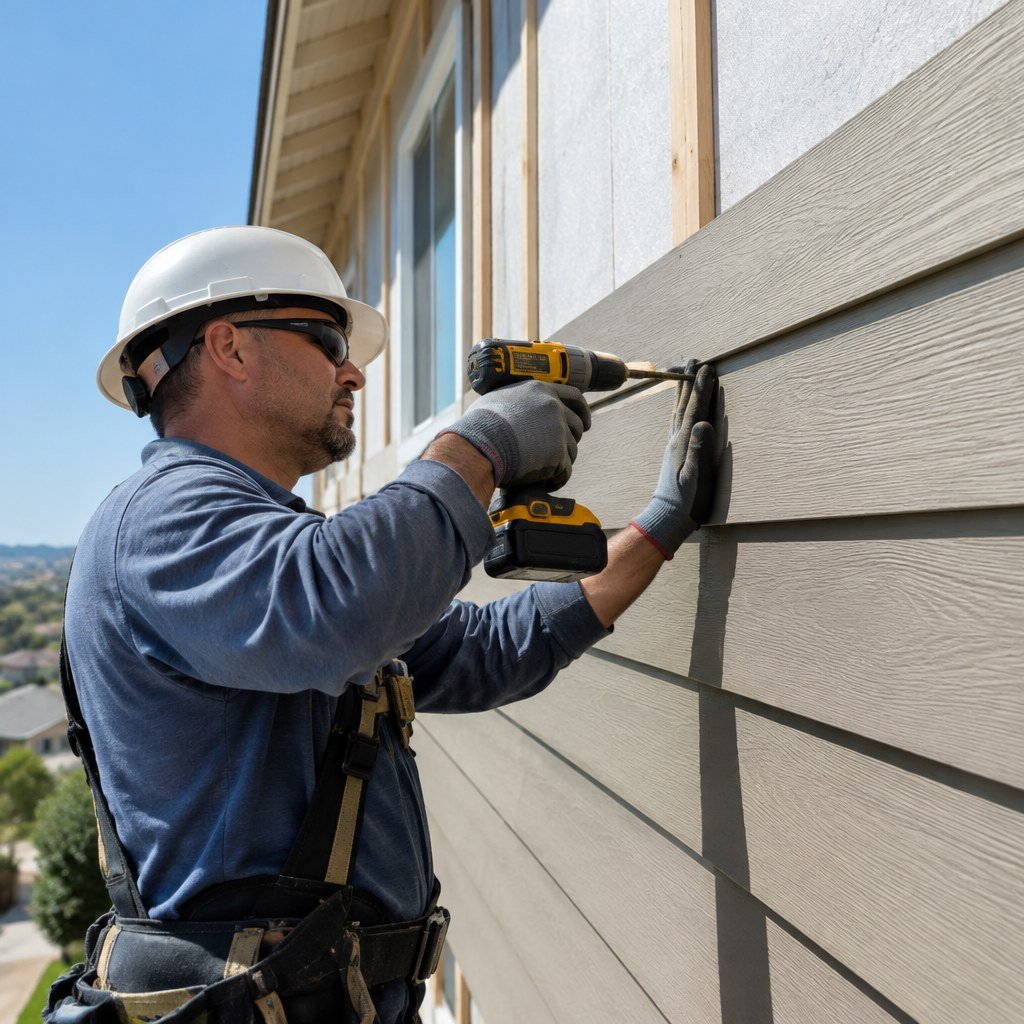
A replacement project can be straightforward when existing cladding is removed cleanly and the wall assembly beneath is sound. However, old siding, trim, or stucco-related transitions can conceal deteriorated sheathing, damaged framing, insect damage, inadequate flashing, or water intrusion. These conditions are difficult to price with certainty before removal because the affected areas may not be visible.
A responsible proposal should distinguish between included surface preparation and concealed-condition repairs. It may identify an allowance, unit pricing, or a change-order process for sheathing and framing repairs. This protects the homeowner from assuming unknown work is included while also preventing a contractor from treating essential wall repairs as an afterthought.
House wrap, drainage details, window flashing, kick-out flashing, sealants, and properly integrated penetrations are especially important. New siding is the visible finish, but the layers behind it manage water. Ask how the proposed system will connect to existing roof flashing, doors, windows, vents, hose bibs, electrical boxes, and other wall openings.
Siding and stucco are different cladding approaches
Homeowners sometimes compare siding replacement with stucco repair or stucco replacement as though they are interchangeable products. They are different exterior cladding approaches with different assemblies, detailing practices, aesthetics, repair methods, and maintenance expectations. Neither is automatically the best choice for every San Diego property.
For example, a home with limited areas of failed siding may only need targeted repair, while widespread deterioration may make full replacement more practical. A home with stucco may need localized repairs, a new stucco system, or a design-driven conversion after careful planning. The appropriate solution depends on wall condition, architectural intent, moisture history, and the desired finished appearance.
- Confirm whether the scope includes full cladding removal or an overlay where appropriate.
- Ask how transitions to existing stucco, masonry, roofing, and exterior flooring will be finished.
- Request clarification on whether trim boards, soffits, fascia, and gutters are included.
- Compare paint preparation, primer, caulking, and final coating specifications.
Common scope gaps that create surprise expenses
A low initial number can be difficult to evaluate if the proposal leaves out items needed for a complete exterior. Review every estimate for demolition, hauling, disposal, site protection, cleanup, permits, material delivery, fasteners, trim, flashing, house wrap, paint, and final touch-up. If a line item is not mentioned, ask whether it is included, excluded, or contingent on site conditions.
Other frequent gaps include moving exterior fixtures, removing and reinstalling shutters, replacing damaged window trim, modifying downspouts, reconnecting hose bibs, and addressing landscaping that blocks the work area. Painting can also vary greatly: one proposal may include factory-finished products only, while another includes priming and multiple finish coats for siding and trim.

How to compare siding replacement bids fairly
Put proposals side by side and compare the same scope, not only the bottom line. A detailed bid should identify the material brand or product line, profile, thickness or specification where relevant, color or paint system, trim package, removal method, moisture-management layers, and cleanup responsibilities. It should also explain what happens if hidden damage is uncovered.
Ask for warranty documents, not just a verbal summary. Find out who handles a workmanship concern, whether the material warranty requires specific installation methods, and whether paint, caulking, flashing, or repaired substrate work has separate coverage. Also ask how change orders are documented and approved before additional work begins.
Prepare for an in-person estimate
Before an estimator arrives, take wide photos of every elevation, close-ups of cracks, soft areas, stains, peeling paint, damaged trim, and visible gaps around windows. Photograph roof-to-wall intersections, patio covers, utility penetrations, and areas where siding meets stucco or masonry. Note any recurring leaks, pest activity, difficult access points, or rooms where interior staining has appeared.
If available, share previous repair records, paint information, plans, and homeowners association requirements. Measurements can be helpful, but they should not replace a site visit. An in-person review allows the estimator to assess access, identify visible moisture risks, and explain the sequence of work accurately.

Typical project sequence and permit considerations
A well-managed project generally follows a clear order: confirm scope and materials, protect the property, remove existing cladding, inspect exposed walls, complete approved repairs, install moisture-management layers and flashing, install siding and trim, paint or finish as specified, then perform cleanup and a final walkthrough. Weather and discovered conditions can affect the schedule, especially when repairs must dry or inspections are required.
Permit requirements depend on the work performed and the property location. For homes within City of San Diego limits, review the official City of San Diego permit guidance before finalizing the project. Requirements can differ outside city limits, including in other municipalities and unincorporated areas. Your contractor should explain which permits are expected and who will obtain them.
Frequently asked questions
Can I get an accurate siding price without a site visit?
You can receive a preliminary budget range, but a dependable project quote requires an on-site review. Wall area, access, trim complexity, existing cladding, and hidden damage risk cannot be confirmed from a single online form or exterior photo alone.
Should damaged sheathing be included automatically?
Visible repairs may be included directly. Concealed repairs are often handled through an allowance or written change-order process because the condition of the sheathing cannot be verified until old materials are removed.
Does new siding always require painting?
That depends on the material and selected finish. Some products are supplied with finished surfaces, while others need field-applied primer and paint. Confirm the exact finish scope, including trim and touch-ups.
Get a scope built around your home
A clear siding estimate starts with measured walls, material choices, and a close look at moisture details. Schedule an in-person appointment for a free project estimate; this is an appointment, not an online instant quote.