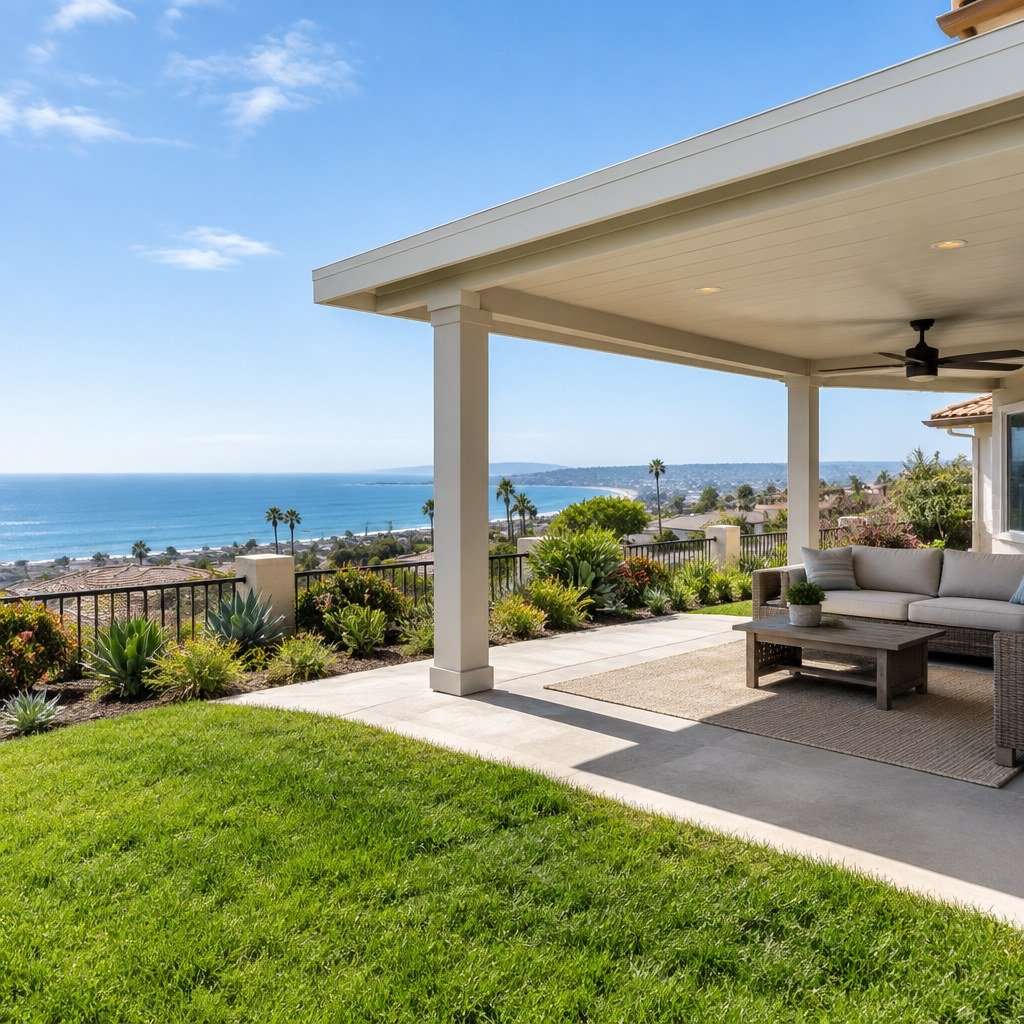
A patio cover in San Diego may be exempt from a building permit in some cases, but the 300-square-foot threshold is not a blanket approval. Property location, setbacks, coastal or historic status, and electrical or plumbing work can change the requirements. Check the rules for the agency that governs your address before ordering materials or starting construction.
Quick answer: when is a permit required?
Within the City of San Diego, a patio cover with no more than 300 square feet of projected roof area may be exempt from a building permit for a single-family home or duplex. The City still requires a building permit in several circumstances, including environmentally sensitive land, encroachment into required setbacks, certain coastal or planned-development areas, and adopted historic districts. Separate trade permits may still apply.
These are City of San Diego rules, not a countywide rule. The County’s Building Division serves unincorporated areas, while incorporated cities have their own processes. Verify the jurisdiction and current requirements for your parcel.
In this guide
- Start with your jurisdiction
- What the City’s 300-square-foot exemption means
- Plans and details that may be needed
- A practical permit-check process
- What to include when comparing estimates
- Common questions
Why does the property’s jurisdiction matter?
“San Diego” can mean the City of San Diego, an incorporated city such as Chula Vista or La Mesa, or an unincorporated County community. Permit exemptions, zoning reviews, coastal rules, and submittal processes are not interchangeable. A homeowner in the City should use City guidance; a homeowner in an unincorporated area should check San Diego County Planning & Development Services; residents elsewhere should start with their city.
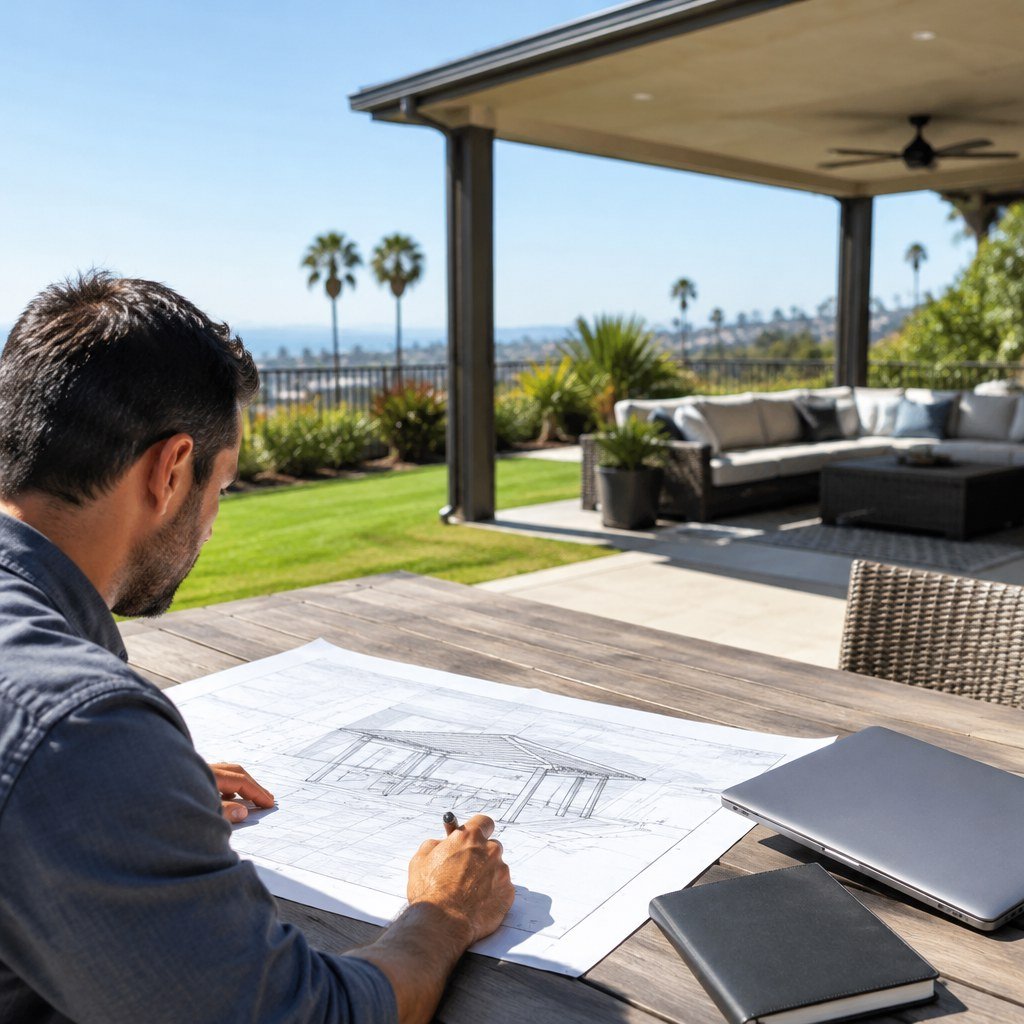
Also check for conditions that may sit outside the basic building-permit question: HOA approval, recorded easements, utility access, fire-separation rules, and drainage. A permit exemption does not waive zoning, safety, or private-community requirements.
What does the 300-square-foot exemption actually mean?
The City’s Information Bulletin 206, revised March 2026, says certain patio covers up to 300 square feet may be exempt from a building permit at a single-family home or duplex. It lists exceptions, including sites with environmentally sensitive lands, required-setback encroachments, Coastal Zone or specified planned-development status, and adopted historic districts.
Measure the projected roof area, not just the usable patio floor. If the roof is larger than 300 square feet, or any listed condition applies, ask the City whether a building permit is needed. Electrical work for lighting, fans, or receptacles can require a separate permit even when the cover itself qualifies for an exemption.

Attached covers need careful review. The structure connects to the house, so its ledger, posts, roof drainage, and connection to existing framing matter. The City’s bulletin cautions that patio rafters cannot be supported only by existing rafter tails or fascia. A plan reviewer or qualified design professional may need to verify how loads transfer into the home.
What plans and details may be needed?
For a permitted project, the City may ask for a scaled site plan, foundation and framing information, and a floor plan for an attached cover. A custom design may need roof framing, a foundation plan, elevations, cross-sections, connection details, and structural calculations. An existing-house connection, nearby property line, unusual roof shape, or sloped site can add design work.
| Project detail | Why it matters |
|---|---|
| Cover dimensions and roof area | Helps determine permit path and structural design. |
| Distance to lot lines and setbacks | Encroachment can change permit requirements. |
| Attached or freestanding | Changes framing, anchorage, and connection details. |
| Roof material and drainage direction | Affects load, slope, runoff, and water management. |
| Lights, fans, outlets, or heaters | May add electrical or mechanical permit scope. |
A practical permit-check process
- Confirm the jurisdiction. Use the parcel address to identify whether the City, County, or another city handles permits.
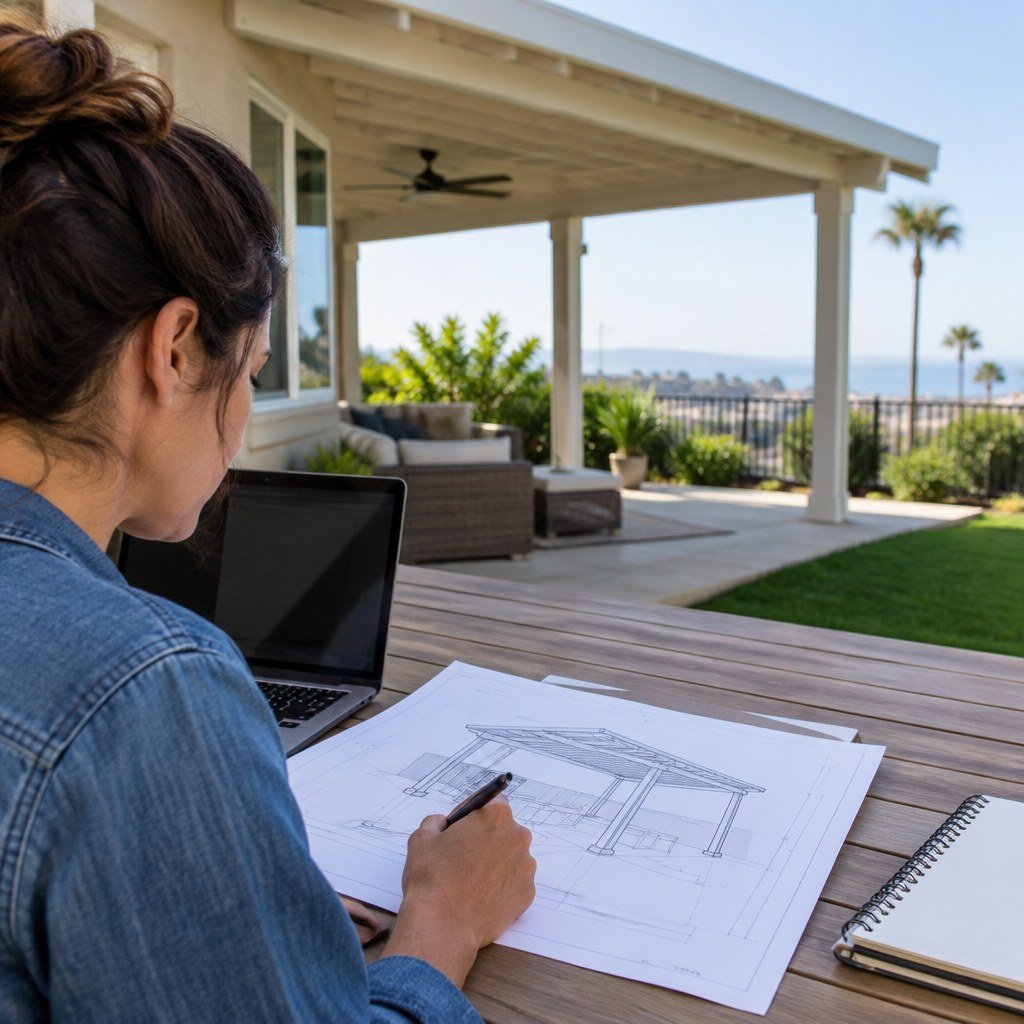
- Sketch the site. Mark the house, property lines, proposed cover, dimensions, nearby doors and windows, and how water will drain.
- Check site conditions. Identify coastal, historic, planned-development, environmentally sensitive, slope, and setback issues.
- Define the complete scope. Include the cover, footings, attachment, roofing, drainage, lighting, fan, electrical, and any patio surface work.
- Ask the authority before construction. Submit the sketch or ask what drawings are needed. Keep the response and approved documents with your project records.

The City’s current construction permit fee schedule is a useful reference for City projects, but the fee depends on the scope and permit path. Check the current schedule when applying rather than relying on an old estimate.
What should a patio-cover estimate spell out?
Ask for a written scope that identifies the structure material, dimensions, roof covering, posts and footings, house attachment, drainage, electrical work, permit and plan-check responsibilities, inspections, and cleanup. A headline price is hard to compare if one proposal includes engineering and permit handling while another excludes them.
Bring photos, approximate dimensions, and your preferred shade style to an appointment. If you are still comparing materials, see the site’s San Diego patio cover cost guide and covered patio vs. pergola comparison.
Common questions
Does an exempt patio cover still have to meet building rules?
Yes. A building-permit exemption does not mean that any construction method or location is allowed. Setbacks, safety rules, zoning, drainage, and separate trade permits may still apply.
Does adding a fan or lights change the permit?
It can. The City notes that separate electrical, mechanical, or plumbing permits may be required even when a patio cover is exempt from a building permit. Confirm the exact work with the agency that serves the property.
Can I use City of San Diego rules in the County or another city?
No. Use the rules of the local authority for the property. The City’s bulletin applies to its jurisdiction and specified residential buildings.
Plan the project with the full scope in view
Before choosing a cover, settle the footprint, attachment method, drainage route, and electrical features. Those decisions affect design, approval, and cost. For help reviewing the project scope in person, schedule an appointment for a free, no-obligation project estimate. The appointment is where the home and proposed work can be discussed; it is not an instant online quote.
Permit rules and fees can change and can vary by jurisdiction and parcel. Verify current requirements with the authority having jurisdiction before work begins. Updated October 2026.